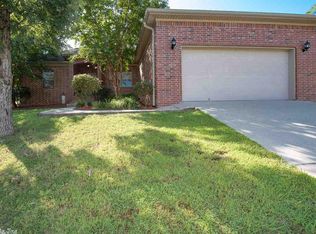
Welcome to this beautiful home in Maumelle. On the main level you will find the family room, dining room, kitchen, 1/2 bath and a spacious primary suite. The primary bath features 2 sinks, a walk-in shower, soaking tub and a nice closet. Step outside to enjoy the beautiful backyard with flagstone patio, sunshade, and apple trees- a wonderful space for relaxing or entertaining. Upstairs offers a spacious bonus area, 2 additional bedroom, a full bath, and floored attic space for extra storage. Roof-2024, HVAC and Hot water heater updated around 2018. Come this the home today. Agents see remarks.
Closed
Zillow last checked:
Listing updated:
Bought with:
Kimberlee Jones, AR
LPT Realty
Source: CARMLS,MLS#: 26020105
Price history
| Date | Event | Price |
|---|---|---|
| 8/27/2026 | Sold | $268,300-2.8%$144/sqft |
Source:  CARMLS #26020105 Report a problem CARMLS #26020105 Report a problem | ||
| 7/8/2026 | Price change | $276,000-3%$149/sqft |
Source: CARMLS #26020105 Report a problem | ||
| 5/19/2026 | Listed for sale | $284,550+79%$153/sqft |
Source: CARMLS #26020105 Report a problem | ||
| 2/28/2013 | Sold | $159,000-3.6%$86/sqft |
Source: Public Record Report a problem | ||
| 1/30/2013 | Pending sale | $164,900$89/sqft |
Source: Crye-Leike #10336552 Report a problem | ||
| 1/3/2013 | Price change | $164,900-2.4%$89/sqft |
Source: Crye-Leike #10336552 Report a problem | ||
| 10/20/2012 | Price change | $169,000-3.4%$91/sqft |
Source: Coldwell Banker RPM #10320736 Report a problem | ||
| 10/4/2012 | Price change | $175,000-4.4%$94/sqft |
Source: Coldwell Banker RPM #10320736 Report a problem | ||
| 9/5/2012 | Price change | $183,000-2.7%$99/sqft |
Source: Coldwell Banker RPM #10320736 Report a problem | ||
| 6/20/2012 | Listed for sale | $188,000+63.5%$101/sqft |
Source: CBRPM Maumelle #10320736 Report a problem | ||
| 11/18/1999 | Sold | $115,000$62/sqft |
Source: Public Record Report a problem | ||
Sell for more on Zillow
Get a Zillow Showcase℠ listing at no additional cost and you could sell for .
$269,000
2% more
+$5,380
With Zillow Showcase(estimated)
$274,380
