Skip main navigation
Sold for $305,000
  • $305,000

    31 Parker Street, Manchester, CT 06040

    4beds
    2,154sqft
    Single Family Residence
    Built in 1927
    7,405.2 Square Feet Lot
    $419,400 Zestimate®
    $142/sqft
    $3,074 Estimated rent

    Home value

    $419,400

    $398,000 - $440,000

    $3,074/mo

    Zestimate® history
    Loading
    Loading...

    Owner options

    List your home for rent

    $3,074/mo

    Rent Zestimate®

    Find your next renter with Zillow Rental Manager. Plus, with online applications, you can quickly screen prospective tenants – for free.

    Learn more

    $3,074/mo

    Rent Zestimate®

    Refinance and save

    $2,193/mo

    Est. payment

    Refinancing to a lower rate could help reduce your monthly payments and save thousands over the life of the loan.

    See today's rates

    $2,193/mo

    Est. payment

    Explore your selling options

    Work with a Zillow partner agent

    Leverage their expertise and Zillow's premium Showcase listings to get your home seen by more buyers.

    Get started

    List with your own agent

    Get your home in front of millions of buyers by listing it on Zillow.

    Learn how to do it

    Sell it yourself

    Take full control of how buyers see your home on Zillow by listing For Sale by Owner (FSBO).

    List your home

    What's special

    Work benchModern upgradesElectric fireplaceRenovated kitchenEnclosed front porchFreshly refinished hardwood floorsDifferent species of wood
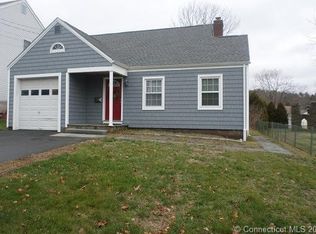
    Welcome to this one-of-a-kind 4 Bedroom, 2 Bath Craftsman Cape with an art deco flair nestled on a corner lot. This home blends timeless charm and modern upgrades. Renovated kitchen and bathrooms, freshly refinished hardwood floors. Spend time relaxing in your enclosed front porch, in front of your wood burning fireplace or making memories in your generously sized dining room. Roof and windows replaced in 2015. Generator hook up, full walk out basement with work bench and storage cabinets. Both Bathroom remodels are custom designs, special feature of the main level bath is an electric fireplace built into the open shelf vanity which boasts two leaf shaped vessel sinks and a bronze branch like light fixture that "blooms" into four lights. The second floor bath is a wooden disk floor with over 9 different species of wood and a custom built shower with the floor to represent the ocean, walls to mimic the Aurora Borealis and ceiling to represent bathing under the galaxy sky. Nature lovers will feel peace and rejuvenation. Per seller, one section of driveway is approximately 51 feet long with potential to park an R/V or other vehicles.

    Zillow last checked:

    Listing updated:

    Listed by:

    Antonio N. Guida 860-916-6378,

    Coldwell Banker Realty 203-239-2553

    Bought with:

    Antonio N. Guida, RES.0785236

    Coldwell Banker Realty

    Source: Smart MLS,MLS#: 170584816MLS Logo

    Facts & features

    Interior

    Bedrooms & bathrooms
    • Bedrooms: 4
    • Bathrooms: 2
    • Full bathrooms: 2
    Primary bedroom
    • Features: Wall/Wall Carpet
    • Level: Main
    Bedroom
    • Features: Hardwood Floor
    • Level: Upper
    Bedroom
    • Features: Hardwood Floor
    • Level: Upper
    Bedroom
    • Features: Hardwood Floor
    • Level: Upper
    Dining room
    • Level: Main
    Kitchen
    • Level: Main
    Heating
    • Baseboard, Steam, Oil
    Cooling
    • Wall Unit(s), Window Unit(s)
    Appliances
    • Included: Oven/Range, Microwave, Range Hood, Dishwasher, Washer, Dryer, Water Heater, Electric Water Heater
    • Laundry: Main Level
    Features
    • Basement: Full,Crawl Space,Sump Pump
    • Attic: Access Via Hatch
    • Number of fireplaces: 1
    Interior area
    • Total structure area: 2,154
    • Total interior livable area: 2,154 sqft
    • Finished area above ground: 2,154

    Property

    Parking
    • Parking features: Paved, Off Street, Private
    • Has uncovered spaces: Yes
    Lot
    • Size: 7,405 sqft
    • Features: Corner Lot
    Details
    • Parcel number: 631735
    • Zoning: RA
    • Other equipment: Generator Ready

    Construction

    Type & style
    • Home type: SingleFamily
    • Architectural style: Cape Cod
    • Property subtype: Single Family Residence
    Materials
    • Vinyl Siding
    • Foundation: Block, Concrete Perimeter
    • Roof: Asphalt
    Condition
    • New construction: No
    • Year built: 1927

    Utilities & green energy

    • Sewer: Public Sewer
    • Water: Public

    Community & neighborhood

    Community
    • Community features: Basketball Court, Near Public Transport, Golf, Library, Medical Facilities, Park, Shopping/Mall
    Location
    • Region: Manchester

    Price history

    DateEventPrice
    10/12/2023Sold$305,000+2.3%$142/sqft
    Source: Smart MLS #170584816 Report a problem
    7/18/2023Listed for sale$298,000+78.4%$138/sqft
    Source: Smart MLS #170584816 Report a problem
    8/26/2016Sold$167,000$78/sqft
    Source: Smart MLS #G10142158 Report a problem

    Public tax history

    YearProperty taxesTax assessment
    2025$7,319 +3%$183,800
    2024$7,109 +4%$183,800
    2023$6,837 +3%$183,800
    2022$6,639 +19.1%$183,800 +38.3%
    2021$5,572 +0.1%$132,900
    2020$5,565 +0.4%$132,900
    2019$5,542 +1.9%$132,900
    2018$5,437 +2.9%$132,900
    2017$5,283 -8.1%$132,900 -8.3%
    2016$5,750 $144,900

    Find assessor info on the county website

    Neighborhood: Highland Park

    Nearby schools

    GreatSchools rating
    Get pre-qualified for a loan
    At Zillow Home Loans, we can pre-qualify you in as little as 5 minutes with no impact to your credit score.

    An equal housing lender. NMLS #10287.

    Sell for more on Zillow
    Get a Zillow Showcase℠ listing at no additional cost and you could sell for .
    $419,400
    2% more
    +$8,388
    With Zillow Showcase(estimated)
    $427,788