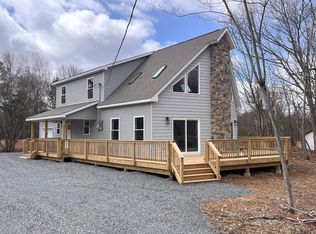
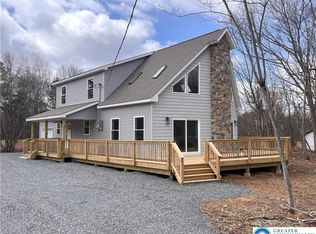
Introducing this 3 BR, 2 full bath home in Towamensing Trails- the perfect place for those seeking comfort and style. Upon entry you are welcomed into the spacious great room that seamlessly connects to the kitchen, featuring hardwood floors, granite countertops, SS appliances, breakfast bar, knotty pine ceiling and pantry. This open-concept layout is ideal for both entertaining and gatherings. The master bedroom suite features a generous walk-in closet and en-suite bathroom with tile floor, Quartz countertop, and tiled walk-in shower- offering a serene space to unwind. Two additional bedrooms are located on the opposite side of the home and share a well-appointed main bathroom with tile floor, Quartz countertops, and tiled walk-in shower. A dedicated laundry area is conveniently located between the kitchen and garage. Accessible from the kitchen the deck is the perfect spot to enjoy outdoor dining and relaxation. Central cooling and heating throughout the home ensure year-round comfort, making this home a perfect blend of style, comfort, and convenience. Towamensing Trails offers their homeowners countless private amenities and is a unique way to experience the best the Poconos have to offer like skiing, festivals, waterparks, shopping and so much more. Additional lots & models available. Schedule today!
Sold for $383,000
$383,000
31 Parker Trl, Albrightsville, PA 18210
3beds
1,440sqft
Single Family Residence
Built in 2025
0.46 Acres Lot
$407,600 Zestimate®
$266/sqft
$2,311 Estimated rent
Home value
$407,600
$375,000 - $444,000
$2,311/mo
Zestimate® history
Owner options
List your home for rent
$2,311/mo
Rent Zestimate®
Find your next renter with Zillow Rental Manager. Plus, with online applications, you can quickly screen prospective tenants – for free.
$2,311/mo
Rent Zestimate®
Refinance and save
$3,078/mo
Est. payment
Refinancing to a lower rate could help reduce your monthly payments and save thousands over the life of the loan.
$3,078/mo
Est. payment
Explore your selling options
Work with a Zillow partner agent
Leverage their expertise and Zillow's premium Showcase listings to get your home seen by more buyers.
Get startedList with your own agent
Get your home in front of millions of buyers by listing it on Zillow.
Learn how to do itSell it yourself
Take full control of how buyers see your home on Zillow by listing For Sale by Owner (FSBO).
List your homeWhat's special
Zillow last checked:
Listing updated:
Listed by:
Dan Witt 610-462-3280,
Keller Williams Allentown
Bought with:
nonmember
Pocono Mtn. Assoc. of REALTORS
Source: GLVR,MLS#: 748735 Originating MLS: Lehigh Valley MLS
Originating MLS: Lehigh Valley MLSFacts & features
Interior
Bedrooms & bathrooms
- Bedrooms: 3
- Bathrooms: 2
- Full bathrooms: 2
Primary bedroom
- Description: W2W carpet, WIC, ceiling fan
- Level: First
- Dimensions: 15.00 x 14.00
Bedroom
- Description: W2W carpet, ceiling fan
- Level: First
- Dimensions: 12.00 x 12.00
Bedroom
- Description: W2W carpet, ceiling fan
- Level: First
- Dimensions: 12.00 x 12.00
Primary bathroom
- Description: Tile floor, Quartz countertop, tile walk-in shower
- Level: First
- Dimensions: 9.00 x 8.00
Other
- Description: Tile floor, Quartz countertop, tile walk-in shower
- Level: First
- Dimensions: 12.00 x 7.00
Kitchen
- Description: Hardwood floors, granite, SS appliances, pantry, recessed lighting, knotty pine ceiling
- Level: First
- Dimensions: 19.00 x 16.00
Laundry
- Description: Tile floor, storage closet
- Level: First
- Dimensions: 15.00 x 8.00
Living room
- Description: Hardwood floors, recessed lighting, ceiling fan, knotty pine ceiling
- Level: First
- Dimensions: 19.00 x 14.00
Heating
- Electric, Forced Air
Cooling
- Central Air, Ceiling Fan(s)
Appliances
- Included: Electric Oven, Electric Range, Electric Water Heater, Microwave, Refrigerator
- Laundry: Washer Hookup, Dryer Hookup, Main Level
Features
- Eat-in Kitchen, Walk-In Closet(s)
- Flooring: Carpet, Hardwood, Tile
- Basement: Crawl Space,Sump Pump
Interior area
- Total interior livable area: 1,440 sqft
- Finished area above ground: 1,440
- Finished area below ground: 0
Property
Parking
- Total spaces: 1
- Parking features: Built In, Driveway, Garage
- Garage spaces: 1
- Has uncovered spaces: Yes
Features
- Stories: 1
- Patio & porch: Deck, Porch
- Exterior features: Deck, Porch
Lot
- Size: 0.46 Acres
- Dimensions: 90 x 220
Details
- Parcel number: 22A51EV1413
- Zoning: R
- Special conditions: None
Construction
Type & style
- Home type: SingleFamily
- Architectural style: Ranch
- Property subtype: Single Family Residence
Materials
- Vinyl Siding
- Foundation: Block
- Roof: Asphalt,Fiberglass
Condition
- New Construction
- New construction: Yes
- Year built: 2025
Utilities & green energy
- Electric: 200+ Amp Service, Circuit Breakers
- Sewer: Septic Tank
- Water: Well
Community & HOA
Community
- Subdivision: Towamensing Trails
HOA
- Has HOA: Yes
- HOA fee: $592 annually
Location
- Region: Albrightsville
Financial & listing details
- Price per square foot: $266/sqft
- Tax assessed value: $423
- Annual tax amount: $24
- Date on market: 11/20/2024
- Cumulative days on market: 112 days
- Listing terms: Cash,Conventional,FHA,VA Loan
- Ownership type: Fee Simple
Price history
| Date | Event | Price |
|---|---|---|
| 4/24/2025 | Sold | $383,000+0.8%$266/sqft |
Source:  GLVR #748735 Report a problem GLVR #748735 Report a problem | ||
| 11/20/2024 | Listed for sale | $380,000+3066.7%$264/sqft |
Source: GLVR #748735 Report a problem | ||
| 5/7/2024 | Sold | $12,000+1323.5%$8/sqft |
Source: Public Record Report a problem | ||
| 2/18/2014 | Sold | $843$1/sqft |
Source: Public Record Report a problem | ||
Public tax history
| Year | Property taxes | Tax assessment |
|---|---|---|
| 2025 | $123 +397.1% | $2,000 +372.8% |
| 2024 | $25 +1.3% | $423 |
| 2023 | $24 | $423 |
| 2022 | $24 | $423 |
| 2021 | $24 | $423 |
| 2020 | $24 -7.9% | $423 |
| 2019 | $27 +12.5% | $423 |
| 2018 | $24 +117850% | $423 |
| 2017 | $0 | $423 |
| 2016 | -- | $423 |
| 2015 | -- | $423 |
Find assessor info on the county website
Neighborhood: 18210
Nearby homes
- $--0.5 AcresEv1489 Parker Trail, Albrightsville, PA 18210Off Market
- $530,0004 bd3 ba2k sqftEv1411 Parker Trl, Albrightsville, PA 18210Sold
- $530,0004 bd3 ba2k sqft27 Parker Trl, Albrightsville, PA 18210Sold
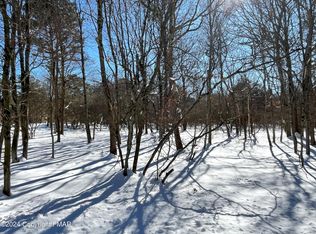
- $13,0000.48 AcresLOT EV1411 Parker Trl, Albrightsville, PA 18210Sold
- $172,1003 bd1 ba960 sqft36 Parker Trl, Albrightsville, PA 18210Off Market
- $248,5003 bd2 ba1k sqft37 Parker Trl, Albrightsville, PA 18210Off Market
- $315,0003 bd2 ba1.6k sqft23 Parker Trl, Albrightsville, PA 18210Sold
- $215,0003 bd2 ba1.1k sqft38 Parker Trl, Albrightsville, PA 18210Sold
Nearby schools
GreatSchools rating
- 5/10Penn/Kidder CampusGrades: PK-8Distance: 3.2 mi
- 5/10Jim Thorpe Area Senior High SchoolGrades: 9-12Distance: 10 mi
Schools provided by the listing agent
- Elementary: Penn-Kidder Campus
- Middle: Penn-Kidder Campus
- High: Jim Thorpe Area SHS
- District: Jim Thorpe
Source: GLVR. This data may not be complete. We recommend contacting the local school district to confirm school assignments for this home.


Get pre-qualified for a loan
At Zillow Home Loans, we can pre-qualify you in as little as 5 minutes with no impact to your credit score.An equal housing lender. NMLS #10287.
Sell for more on Zillow
Get a Zillow Showcase℠ listing at no additional cost and you could sell for .
$407,600
2% more
+$8,152
With Zillow Showcase(estimated)
$415,752
- Pennsylvania
- Carbon County
- Albrightsville
- 18210
- 31 Parker Trl
Nearby cities
Nearby zip codes
Other Albrightsville Topics
