Welcome to 31 Parkvale Drive, nestled in the highly sought-after Huron Park community of Kitchener. This beautifully updated detached 2-storey home comes with a professionally finished basement. Location is ideal, just steps from top-rated schools, Huron Natural Area, parks, trails, public transit and Highway 8. The home has undergone extensive renovations and improvements. Step into a large welcoming front porch with epoxy finish, new lighting. Inside is stunning updated kitchen featuring brand-new stainless steel appliances with extended warranties until 2029, new backsplash, new sink and faucets, repainted cabinetry and illuminated pantry shelving. The interior showcases hardwood flooring throughout, polished floors and tiles, freshly painted throughout, professionally re-stained staircase, upgraded walk-in closet and enhanced laundry room complete with built-in cabinetry and folding station. Premium Levolor blinds with lifetime warranty are installed throughout. All bathrooms have been refreshed with standing showers, new shower heads and faucets, granite or quartz countertops, while the primary ensuite features a luxurious new jacuzzi tub. The finished basement provides outstanding additional living space. The garage has been fully refreshed with repainted walls, floors, shelves and storage areas, while the driveway has also been professionally repainted. Outdoor living is equally impressive. The expansive 12-ft covered rear porch features pot lights, while the deck and gazebo have been professionally re-stained. Professionally landscaped front and back yards showcase new sod, fresh soil, mulch, gravel, trimmed trees and shrubs, mature maple and cherry trees and a cedar privacy hedge creating a peaceful backyard retreat. Additional value includes owned hot water heater and water softener, professionally cleaned windows and blinds throughout and furniture included in the purchase price. This is rare find, Book your private showing and make it your forever Home.
Sold for $860,000
C$860,000
31 Parkvale Dr, Kitchener, ON N2R 1Z5
4beds
2,043sqft
Single Family Residence, Residential
Built in 2010
4,025 Square Feet Lot
$-- Zestimate®
C$421/sqft
C$3,308 Estimated rent
Home value
Not available
Estimated sales range
Not available
Not available
Owner options
List your home for rent
C$3,308/mo
Rent Zestimate®
Find your next renter with Zillow Rental Manager. Plus, with online applications, you can quickly screen prospective tenants – for free.
C$3,308/mo
Rent Zestimate®
Refinance and save
C$3,636/mo
Est. payment
Refinancing to a lower rate could help reduce your monthly payments and save thousands over the life of the loan.
C$3,636/mo
Est. payment
Explore your selling options
Work with a Zillow partner agent
Leverage their expertise and Zillow's premium Showcase listings to get your home seen by more buyers.
Get startedList with your own agent
Get your home in front of millions of buyers by listing it on Zillow.
Learn how to do itSell it yourself
Take full control of how buyers see your home on Zillow by listing For Sale by Owner (FSBO).
List your homeWhat's special
New lightingStunning updated kitchenNew backsplashNew sink and faucetsRepainted cabinetryIlluminated pantry shelvingHardwood flooring throughout
Zillow last checked:
Listing updated:
Listed by:
Anurag Sharma, Broker,
RE/MAX Twin City Realty Inc.
Source: ITSO,MLS®#: 40834605Originating MLS®#: Cornerstone Association of REALTORS®
Facts & features
Interior
Bedrooms & bathrooms
- Bedrooms: 4
- Bathrooms: 4
- Full bathrooms: 3
- 1/2 bathrooms: 1
- Main level bathrooms: 1
Other
- Level: Second
Bedroom
- Level: Second
Bedroom
- Level: Second
Bedroom
- Level: Second
Bathroom
- Features: 2-Piece
- Level: Main
Bathroom
- Features: 3-Piece
- Level: Second
Bathroom
- Features: 4-Piece
- Level: Second
Bathroom
- Features: 3-Piece
- Level: Basement
Dining room
- Level: Main
Kitchen
- Level: Main
Laundry
- Level: Main
Living room
- Level: Main
Recreation room
- Level: Basement
Heating
- Forced Air, Natural Gas
Cooling
- Central Air
Appliances
- Included: Water Heater Owned, Water Softener, Dishwasher, Dryer, Gas Stove, Refrigerator, Washer
- Laundry: Main Level
Features
- Windows: Window Coverings
- Basement: Full,Finished
- Has fireplace: No
Interior area
- Total structure area: 3,016
- Total interior livable area: 2,043 sqft
- Finished area above ground: 2,043
- Finished area below ground: 973
Property
Parking
- Total spaces: 3.5
- Parking features: Attached Garage, Garage Door Opener, Private Drive Triple+ Wide
- Attached garage spaces: 1.5
- Uncovered spaces: 2
Features
- Stories: 2
- Fencing: Full
- Frontage type: North
- Frontage length: 36.09
Lot
- Size: 4,025 Square Feet
- Dimensions: 36.09 x 111.55
- Features: Urban, Highway Access, Open Spaces, Park, Place of Worship, Playground Nearby, Public Transit, Quiet Area, Schools, Shopping Nearby, Trails
Details
- Additional structures: Gazebo
- Parcel number: 226071614
- Zoning: RES-3
Construction
Type & style
- Home type: SingleFamily
- Property subtype: Single Family Residence, Residential
Materials
- Brick, Vinyl Siding
- Foundation: Poured Concrete
- Roof: Asphalt Shing
Condition
- 16-30 Years
- New construction: No
- Year built: 2010
Utilities & green energy
- Sewer: Sewer (Municipal)
- Water: Municipal
Community & HOA
Community
- Security: Carbon Monoxide Detector, Smoke Detector
Location
- Region: Kitchener
Financial & listing details
- Price per square foot: C$421/sqft
- Annual tax amount: C$5,617
- Date on market: 6/3/2026
- Inclusions: Carbon Monoxide Detector, Dishwasher, Dryer, Garage Door Opener, Gas Stove, Refrigerator, Smoke Detector, Washer, Window Coverings, Please Check Attached List In Supplements For All Inclusions And Exclusions
- Exclusions: Garage Door Remote please Check Attached List In Supplements For All Inclusions And Exclusions
Price history
| Date | Event | Price |
|---|---|---|
| 8/20/2026 | Sold | C$860,000C$421/sqft |
Source: ITSO #40834605 Report a problem | ||
Public tax history
Tax history is unavailable.
Neighborhood: Huron South
Nearby homes
- C$--4 bd4 ba3.2k sqft91 Parkvale Dr, Kitchener, ON N2R1Z6Off Market

- C$--2 bd1 ba800 sqft14 Tweedsdale St #2, Kitchener, ON N2R1W1Off Market
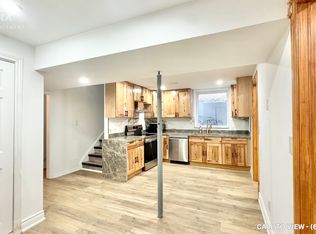
- C$815,0003 bd3 ba1.6k sqft309 Featherstone Cres, Kitchener, ON N2R1Z4Sold
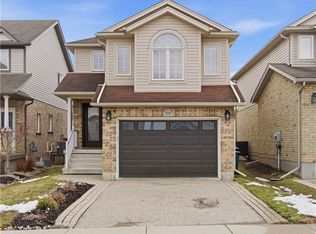
- C$--3 bd4 ba1.9k sqft6 Tweedsdale St, Kitchener, ON N2R1W1Off Market

- C$---- bd-- ba-- sqft208 Featherstone Cres, Kitchener, ON N2R1Z4Off Market
- C$--3 bd1 ba1.5k sqft30 Tweedsdale St, Kitchener, ON N2R1W1Off Market
- C$769,9003 bd3 ba-- sqft111 Parkvale Dr, Kitchener, ON N2R1Z6For Sale
- C$---- bd-- ba-- sqft337 Featherstone Cres, Kitchener, ON N2R1Z4Off Market
Nearby schools
GreatSchools rating
No schools nearby
We couldn't find any schools near this home.
