Pride in ownership is evident in this well cared for, energy efficient home, ideally located at the end of a cul-de-sac near the Middlebury/Waterbury line. Built in 2007, this home offers 1,460 sq ft of living space plus an additional 384 sq ft of heated lower level space. The inviting exterior features stone veneer accents, a covered front porch, and a welcoming foyer with two coat closets. The main level offers a spacious living room w/hardwood floors that flow seamlessly into the dining area. The dining area opens to a generously sized kitchen featuring an abundance of cabinetry with crown molding, ample counter space, pantry, tile flooring, and stainless steel appliances. In addition, there are 3 generously sized bedrooms with ample closet space & a full hall bath. The primary suite has double closets & a private full bath w/ stand up shower. The lower level adds valuable living space with a family room featuring a propane FP & newer waterproof vinyl flooring (approx. 3 years). Additional lower level features include a laundry area, a walk-in closet w/plumbing for a potential half bath, and direct access to the 2-car garage with a 23x9 workshop/mechanical area. Enjoy outdoor living with a level backyard, paver patio, & storage shed, perfect for entertaining. Additional highlights include C/Air (2019), propane furnace (2019), & solar panels installed October 2025. Conveniently located near highways and local amenities. A wonderful opportunity to own a move in ready home!
Sold for $436,000
$436,000
31 Parkwood Avenue, Waterbury, CT 06708
3beds
1,844sqft
Single Family Residence
Built in 2007
0.26 Acres Lot
$440,400 Zestimate®
$236/sqft
$2,684 Estimated rent
Home value
$440,400
$396,000 - $493,000
$2,684/mo
Zestimate® history
Owner options
List your home for rent
$2,684/mo
Rent Zestimate®
Find your next renter with Zillow Rental Manager. Plus, with online applications, you can quickly screen prospective tenants – for free.
$2,684/mo
Rent Zestimate®
Refinance and save
$3,341/mo
Est. payment
Refinancing to a lower rate could help reduce your monthly payments and save thousands over the life of the loan.
$3,341/mo
Est. payment
Explore your selling options
Work with a Zillow partner agent
Leverage their expertise and Zillow's premium Showcase listings to get your home seen by more buyers.
Get startedList with your own agent
Get your home in front of millions of buyers by listing it on Zillow.
Learn how to do itSell it yourself
Take full control of how buyers see your home on Zillow by listing For Sale by Owner (FSBO).
List your homeWhat's special
Zillow last checked:
Listing updated:
Listed by:
Joe Waters (203)228-0213,
JW Realty Group LLC 203-228-0213
Bought with:
Madison Ouellet, RES.0833084
K. Fortuna Realty
Source: Smart MLS,MLS#: 24161069
Facts & features
Interior
Bedrooms & bathrooms
- Bedrooms: 3
- Bathrooms: 2
- Full bathrooms: 2
Primary bedroom
- Features: Full Bath, Wall/Wall Carpet
- Level: Main
- Area: 180 Square Feet
- Dimensions: 12 x 15
Bedroom
- Features: Wall/Wall Carpet
- Level: Main
- Area: 156 Square Feet
- Dimensions: 12 x 13
Bedroom
- Features: Wall/Wall Carpet
- Level: Main
- Area: 165 Square Feet
- Dimensions: 11 x 15
Dining room
- Features: Sliders, Hardwood Floor
- Level: Main
- Area: 180 Square Feet
- Dimensions: 12 x 15
Family room
- Features: Fireplace
- Level: Lower
- Area: 276 Square Feet
- Dimensions: 12 x 23
Kitchen
- Features: Pantry, Tile Floor
- Level: Main
- Area: 144 Square Feet
- Dimensions: 12 x 12
Living room
- Features: Hardwood Floor
- Level: Main
- Area: 260 Square Feet
- Dimensions: 13 x 20
Heating
- Forced Air, Propane
Cooling
- Central Air
Appliances
- Included: Oven/Range, Microwave, Refrigerator, Dishwasher, Washer, Dryer, Electric Water Heater, Water Heater
- Laundry: Lower Level
Features
- Basement: Full,Heated,Garage Access,Interior Entry,Partially Finished
- Attic: Storage,Pull Down Stairs
- Number of fireplaces: 1
Interior area
- Total structure area: 1,844
- Total interior livable area: 1,844 sqft
- Finished area above ground: 1,460
- Finished area below ground: 384
Property
Parking
- Total spaces: 2
- Parking features: Attached
- Attached garage spaces: 2
Features
- Patio & porch: Patio
Lot
- Size: 0.26 Acres
- Features: Cul-De-Sac
Details
- Parcel number: 1388117
- Zoning: RS-12
Construction
Type & style
- Home type: SingleFamily
- Architectural style: Hi-Ranch
- Property subtype: Single Family Residence
Materials
- Vinyl Siding
- Foundation: Concrete Perimeter
- Roof: Shingle
Condition
- New construction: No
- Year built: 2007
Utilities & green energy
- Sewer: Public Sewer
- Water: Public
Community & HOA
HOA
- Has HOA: No
Location
- Region: Waterbury
Financial & listing details
- Price per square foot: $236/sqft
- Tax assessed value: $202,290
- Annual tax amount: $9,099
- Date on market: 3/31/2026
Price history
| Date | Event | Price |
|---|---|---|
| 7/8/2026 | Sold | $436,000+5.1%$236/sqft |
Source:  Smart MLS #24161069 Report a problem Smart MLS #24161069 Report a problem | ||
| 4/6/2026 | Listed for sale | $415,000+64.4%$225/sqft |
Source: Smart MLS #24161069 Report a problem | ||
| 3/20/2008 | Sold | $252,500$137/sqft |
Source: Public Record Report a problem | ||
Public tax history
| Year | Property taxes | Tax assessment |
|---|---|---|
| 2025 | $10,261 -9% | $228,130 |
| 2024 | $11,279 -8.8% | $228,130 |
| 2023 | $12,362 +64.6% | $228,130 +82.8% |
| 2022 | $7,512 | $124,770 |
| 2021 | $7,512 | $124,770 |
| 2020 | $7,512 | $124,770 |
| 2019 | $7,512 | $124,770 |
| 2018 | $7,512 -12.1% | $124,770 -12.1% |
| 2017 | $8,543 | $141,880 |
| 2016 | $8,543 +3.4% | $141,880 |
| 2015 | $8,260 | $141,880 |
| 2014 | $8,260 -2.9% | $141,880 -5% |
| 2013 | $8,510 +8.2% | $149,350 -20.6% |
| 2012 | $7,862 0% | $188,040 |
| 2011 | $7,864 | $188,040 |
| 2010 | $7,864 +4.8% | $188,040 |
| 2009 | $7,507 | $188,040 |
| 2008 | $7,507 +351.7% | $188,040 +510.5% |
| 2005 | $1,662 | $30,800 |
Find assessor info on the county website
Neighborhood: West Side Manor
Nearby homes
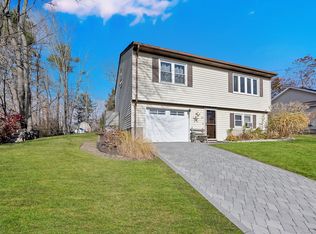
- $340,0003 bd2 ba1.6k sqft25 Parkwood Ave, Waterbury, CT 06708Sold
- $339,8003 bd2 ba1.5k sqft47 Parkwood Ave, Waterbury, CT 06708Off Market
- $261,3002 bd1 ba1.2k sqft5 Deepwood Dr, Waterbury, CT 06708Off Market
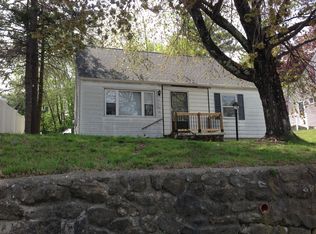
- $309,8002 bd1 ba1.3k sqft11 Deepwood Dr, Waterbury, CT 06708Off Market
- $468,2003 bd2 ba2.1k sqft150 Lakeside Blvd E, Waterbury, CT 06708Off Market
- $306,900-- bd2 ba-- sqft132 Lakeside Blvd E, Waterbury, CT 06708Off Market
- $319,7004 bd2 ba1.3k sqft19 Parkwood Ave, Waterbury, CT 06708Off Market
- $346,2003 bd1 ba1.2k sqft32 Parkwood Ave, Waterbury, CT 06708Off Market
Nearby schools
GreatSchools rating
- 4/10B. W. Tinker SchoolGrades: PK-5Distance: 1.6 mi
- 3/10West Side Middle SchoolGrades: 6-8Distance: 0.9 mi
- 1/10John F. Kennedy High SchoolGrades: 9-12Distance: 1.1 mi
Sell for more on Zillow
Get a Zillow Showcase℠ listing at no additional cost and you could sell for .
$440,400
2% more
+$8,808
With Zillow Showcase(estimated)
$449,208
Sell for more on Zillow
Get a Zillow Showcase℠ listing at no additional cost and you could sell for .
$440,400
2% more
+$8,808
With Zillow Showcase(estimated)
$449,208
- Connecticut
- New Haven County
- Waterbury
- 06708
- West Side Manor
- 31 Parkwood Avenue
