Looking for space, privacy, and a connection to nature? Look no further than 31 Parkwood Drive - a 5-bedroom Garrison Colonial tucked at the end of a peaceful cul-de-sac. This special home offers joy and tranquility whether you're entertaining guests indoors or relaxing outside on the patio or in the "serenity grotto." Enjoy your morning coffee while listening to the birds in their sanctuary or catching sight of deer and other wildlife meandering through the backyard. Nature lovers will appreciate being just steps from 33 acres of the CT Agricultural Station and 14-acre Washington Park, perfect for short hikes and peaceful walks. Lovingly prepared for its next caretakers, the home features a brand new roof (10/25), new kitchen (8/24), new windows and vinyl siding (11/22), and fresh interior paint throughout. Enter through the charming arched doorway and past the mudroom that leads to a converted third garage bay, currently used as a home office with private entry-ideal for remote work or client visits. This flexible space, once a playroom room, would make a great home school room or exercise space. It includes one of two electric mini-split systems offering efficient heat and A/C. The large, eat-in kitchen features abundant storage, granite counters with breakfast seating, and opens to the family room, which enjoys serene backyard views through new sliders and the comfort of a second mini-split. The dining room sets the stage for holiday gatherings, while the front-to-back living room with centerpiece fireplace and another slider offers a perfect space for comfortable gatherings. Upstairs, discover five bedrooms, including a spacious primary suite with full bath, and the convenience of a dedicated second-floor laundry room. The bedroom at the top of the stairs provides walk-up attic access for easy and ample storage. The 1,150 sq. ft. unfinished basement is dry and well-maintained, featuring multiple waterproofing systems and showcasing the home's solid construction with steel I-beams and commercial-grade ductwork. A Buderus hydro-air system with dual air handlers could easily support the reinstallation of central air (predating current ownership). Ideally located, this home is minutes to I-91, 10 minutes to Bradley International Airport, 3 minutes to the train station, and walking distance to Windsor's vibrant downtown, where you'll enjoy restaurants, shopping, concerts on the Green, the Farmers Market, and more. Come experience the comfort, convenience, and natural beauty of 31 Parkwood Drive-a home where you truly can have it all! (Hardwood floors in dining room, stairs, hallway and bedrooms will be done first week of January)
Sold for $499,900
$499,900
31 Parkwood Drive, Windsor, CT 06095
5beds
2,719sqft
Single Family Residence
Built in 1964
0.84 Acres Lot
$518,700 Zestimate®
$184/sqft
$3,829 Estimated rent
Home value
$518,700
$472,000 - $571,000
$3,829/mo
Zestimate® history
Owner options
List your home for rent
$3,829/mo
Rent Zestimate®
Find your next renter with Zillow Rental Manager. Plus, with online applications, you can quickly screen prospective tenants – for free.
$3,829/mo
Rent Zestimate®
Refinance and save
$3,637/mo
Est. payment
Refinancing to a lower rate could help reduce your monthly payments and save thousands over the life of the loan.
$3,637/mo
Est. payment
Explore your selling options
Work with a Zillow partner agent
Leverage their expertise and Zillow's premium Showcase listings to get your home seen by more buyers.
Get startedList with your own agent
Get your home in front of millions of buyers by listing it on Zillow.
Learn how to do itSell it yourself
Take full control of how buyers see your home on Zillow by listing For Sale by Owner (FSBO).
List your homeWhat's special
Zillow last checked:
Listing updated:
Listed by:
Mary Beth Welsh (860)995-5649,
Century 21 AllPoints Realty 860-521-0021
Bought with:
Krit Wanpensri, RES.0823241
Coldwell Banker Realty
Source: Smart MLS,MLS#: 24133993
Facts & features
Interior
Bedrooms & bathrooms
- Bedrooms: 5
- Bathrooms: 3
- Full bathrooms: 2
- 1/2 bathrooms: 1
Primary bedroom
- Features: Full Bath, Stall Shower, Hardwood Floor
- Level: Upper
Bedroom
- Features: Hardwood Floor
- Level: Upper
Bedroom
- Features: Hardwood Floor
- Level: Upper
Bedroom
- Features: Hardwood Floor
- Level: Upper
Bedroom
- Features: Hardwood Floor
- Level: Upper
Bathroom
- Features: Laminate Floor
- Level: Main
Bathroom
- Features: Tub w/Shower
- Level: Upper
Dining room
- Features: Hardwood Floor
- Level: Main
Family room
- Features: Bookcases, Built-in Features, Sliders, Engineered Wood Floor
- Level: Main
Kitchen
- Features: Remodeled, Ceiling Fan(s), Granite Counters, Eating Space, Laminate Floor
- Level: Main
Living room
- Features: Beamed Ceilings, Fireplace, Sliders, Hardwood Floor
- Level: Main
Other
- Features: Wall/Wall Carpet
- Level: Main
Other
- Features: Laundry Hookup
- Level: Upper
Heating
- Hydro Air, Other, Oil, Electric
Cooling
- Ceiling Fan(s), Ductless, Window Unit(s)
Appliances
- Included: Gas Range, Microwave, Refrigerator, Dishwasher, Disposal, Water Heater
- Laundry: Upper Level
Features
- Basement: Full,Unfinished
- Attic: Walk-up
- Number of fireplaces: 1
Interior area
- Total structure area: 2,719
- Total interior livable area: 2,719 sqft
- Finished area above ground: 2,719
- Finished area below ground: 0
Property
Parking
- Total spaces: 8
- Parking features: Attached, Driveway, Asphalt
- Attached garage spaces: 2
- Has uncovered spaces: Yes
Features
- Patio & porch: Patio
Lot
- Size: 0.84 Acres
- Features: Few Trees, Wooded, Sloped, Cul-De-Sac
Details
- Additional structures: Shed(s)
- Parcel number: 776038
- Zoning: AA
Construction
Type & style
- Home type: SingleFamily
- Architectural style: Colonial
- Property subtype: Single Family Residence
Materials
- Vinyl Siding
- Foundation: Concrete Perimeter
- Roof: Asphalt
Condition
- New construction: No
- Year built: 1964
Utilities & green energy
- Sewer: Public Sewer
- Water: Public
- Utilities for property: Cable Available
Community & HOA
Community
- Features: Near Public Transport, Library, Medical Facilities, Park, Playground, Private School(s)
HOA
- Has HOA: No
Location
- Region: Windsor
Financial & listing details
- Price per square foot: $184/sqft
- Tax assessed value: $309,190
- Annual tax amount: $8,796
- Date on market: 10/27/2025
Price history
| Date | Event | Price |
|---|---|---|
| 1/16/2026 | Sold | $499,900$184/sqft |
Source:  Smart MLS #24133993 Report a problem Smart MLS #24133993 Report a problem | ||
| 12/12/2025 | Pending sale | $499,900$184/sqft |
Source: Smart MLS #24133993 Report a problem | ||
| 11/20/2025 | Price change | $499,900-3.8%$184/sqft |
Source: Smart MLS #24133993 Report a problem | ||
| 11/6/2025 | Listed for sale | $519,500+176.3%$191/sqft |
Source: Smart MLS #24133993 Report a problem | ||
| 9/25/1995 | Sold | $188,000$69/sqft |
Source: Public Record Report a problem | ||
Public tax history
| Year | Property taxes | Tax assessment |
|---|---|---|
| 2025 | $8,796 -6.2% | $309,190 |
| 2024 | $9,375 +34.9% | $309,190 +49.5% |
| 2023 | $6,948 +1% | $206,780 |
| 2022 | $6,880 | $206,780 |
| 2021 | $6,880 +1.4% | $206,780 +1% |
| 2020 | $6,782 +2.3% | $204,820 |
| 2019 | $6,632 +3.9% | $204,820 +5.8% |
| 2018 | $6,382 +1.6% | $193,620 |
| 2017 | $6,283 +2.9% | $193,620 |
| 2016 | $6,103 +1.9% | $193,620 |
| 2015 | $5,987 +1.5% | $193,620 |
| 2014 | $5,900 -4% | $193,620 -13.9% |
| 2013 | $6,147 -2.2% | $224,910 |
| 2012 | $6,286 -0.3% | $224,910 |
| 2011 | $6,304 +8.1% | $224,910 +9.5% |
| 2010 | $5,829 -8.6% | $205,380 -8.7% |
| 2009 | $6,374 +13.1% | $224,910 +16.9% |
| 2008 | $5,636 | $192,360 |
| 2007 | $5,636 | $192,360 |
| 2006 | $5,636 +2% | $192,360 |
| 2005 | $5,527 -0.3% | $192,360 |
| 2004 | $5,546 +26.1% | $192,360 +46.9% |
| 2003 | $4,397 +7.6% | $130,970 |
| 2001 | $4,086 +5% | $130,970 |
| 2000 | $3,890 -23.5% | $130,970 -44.4% |
| 1996 | $5,085 | $235,400 |
Find assessor info on the county website
Neighborhood: 06095
Nearby homes
- $459,4003 bd2 ba1.4k sqft27 Parkwood Dr, Windsor, CT 06095Off Market
- $532,7004 bd3 ba2.4k sqft35 Parkwood Dr, Windsor, CT 06095Off Market
- $458,6004 bd2 ba2k sqft23 Parkwood Dr, Windsor, CT 06095Off Market
- $417,8003 bd2 ba1.6k sqft26 Parkwood Dr, Windsor, CT 06095Off Market
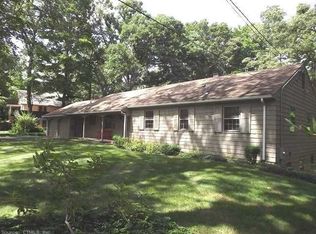
- $476,2003 bd2 ba1.9k sqft34 Parkwood Dr, Windsor, CT 06095Off Market
- $499,9005 bd3 ba2.9k sqft30 Parkwood Dr, Windsor, CT 06095For Sale
- $419,9004 bd2 ba1.9k sqft19 Parkwood Dr, Windsor, CT 06095Off Market
- $471,8004 bd3 ba1.9k sqft22 Parkwood Dr, Windsor, CT 06095Off Market
Nearby schools
GreatSchools rating
- 4/10John F. Kennedy SchoolGrades: 3-5Distance: 1.3 mi
- 6/10Sage Park Middle SchoolGrades: 6-8Distance: 0.5 mi
- 3/10Windsor High SchoolGrades: 9-12Distance: 0.4 mi
Schools provided by the listing agent
- Elementary: Oliver Ellsworth
- High: Windsor
Source: Smart MLS. This data may not be complete. We recommend contacting the local school district to confirm school assignments for this home.


Get pre-qualified for a loan
At Zillow Home Loans, we can pre-qualify you in as little as 5 minutes with no impact to your credit score.An equal housing lender. NMLS #10287.
Sell for more on Zillow
Get a Zillow Showcase℠ listing at no additional cost and you could sell for .
$518,700
2% more
+$10,374
With Zillow Showcase(estimated)
$529,074
- Connecticut
- Hartford County
- Windsor
- 06095
- 31 Parkwood Drive
Nearby cities
Nearby zip codes
Other Windsor Topics
