Torn from pages of Arch Digest – Behold this stunning home fit for royalty on Court of Parliament! Curb appealing ext encompasses the circular court w/gardens ablaze w/perennial beauty! Grandeur begins: 15x11 marble fyr as soaring 30’/3 story clngs create visual excitement. Drama of space in LIV/DIN RM w/flagstone fplc! 2 Glittering pendants & skylights brighten this arresting space! Tuscan Charm in rich cherry cabs, quartz cntrs, diagonal bksl, & top of line appl: conv ovens, subzero & induction cktp w/hidden exhaust complete this gourmet oasis. Gleaming hrwds & soffit lights to vaulted fam rm w/gas fplc. Sldg glass door to 4 season rm! Enjoy a vaulted escape in windowed wonder as four seasons cascade by. Fresh breezes await on large deck w/tranquil setting/ornate gazebo. Ascend the grand stairway, glistening chandelier by the quarter round grand window. Suite retreat: Cath clng in regal area w/2 walk-in closets. Mast bath 14x11 cath clng, spa like setting Jacuzzi tub 2 vanities & skylights. Newer mech: roof, driveway, pea gravel winding walkway and some newer winds. Luxurious in detail w/elegant approach, this home makes a statement of distinction.
Closed
$542,000
31 Parliament Ct, Getzville, NY 14068
3beds
3,162sqft
Single Family Residence
Built in 1987
9,147 Square Feet Lot
$623,400 Zestimate®
$171/sqft
$3,308 Estimated rent
Home value
$623,400
$592,000 - $655,000
$3,308/mo
Zestimate® history
Owner options
List your home for rent
$3,308/mo
Rent Zestimate®
Find your next renter with Zillow Rental Manager. Plus, with online applications, you can quickly screen prospective tenants – for free.
$3,308/mo
Rent Zestimate®
Refinance and save
$3,701/mo
Est. payment
Refinancing to a lower rate could help reduce your monthly payments and save thousands over the life of the loan.
$3,701/mo
Est. payment
Explore your selling options
Work with a Zillow partner agent
Leverage their expertise and Zillow's premium Showcase listings to get your home seen by more buyers.
Get startedList with your own agent
Get your home in front of millions of buyers by listing it on Zillow.
Learn how to do itSell it yourself
Take full control of how buyers see your home on Zillow by listing For Sale by Owner (FSBO).
List your homeWhat's special
Newer mechTuscan charmCircular courtRich cherry cabsQuartz cntrsDiagonal bkslGrand stairway
Zillow last checked:
Listing updated:
Listed by:
Mary Lou Mancuso 716-432-7414,
Howard Hanna WNY Inc.
Bought with:
Jennifer Genovese, 10401211402
eXp Realty
Source: NYSAMLSs,MLS#: B1484760 Originating MLS: Buffalo
Originating MLS: BuffaloFacts & features
Interior
Bedrooms & bathrooms
- Bedrooms: 3
- Bathrooms: 3
- Full bathrooms: 2
- 1/2 bathrooms: 1
- Main level bathrooms: 1
Bedroom 1
- Level: Second
- Dimensions: 19.00 x 15.00
Bedroom 2
- Level: Second
- Dimensions: 15.00 x 14.00
Bedroom 3
- Level: Second
- Dimensions: 14.00 x 11.00
Other
- Level: Second
Basement
- Level: Basement
- Dimensions: 23.00 x 15.00
Dining room
- Level: First
- Dimensions: 16.00 x 11.00
Family room
- Level: First
- Dimensions: 20.00 x 14.00
Kitchen
- Level: First
- Dimensions: 25.00 x 14.00
Living room
- Level: First
- Dimensions: 17.00 x 16.00
Other
- Level: First
- Dimensions: 15.00 x 11.00
Other
- Level: Second
- Dimensions: 16.00 x 8.00
Other
- Level: First
- Dimensions: 15.00 x 14.00
Heating
- Gas, Forced Air
Cooling
- Central Air
Appliances
- Included: Built-In Range, Built-In Oven, Convection Oven, Dryer, Dishwasher, Electric Cooktop, Disposal, Gas Water Heater, Refrigerator, Washer
- Laundry: Main Level
Features
- Breakfast Bar, Ceiling Fan(s), Cathedral Ceiling(s), Den, Separate/Formal Dining Room, Entrance Foyer, Eat-in Kitchen, Separate/Formal Living Room, Great Room, Jetted Tub, Kitchen Island, Pantry, Quartz Counters, Sliding Glass Door(s), Skylights, Natural Woodwork, Loft, Bath in Primary Bedroom, Programmable Thermostat
- Flooring: Carpet, Ceramic Tile, Hardwood, Marble, Varies
- Doors: Sliding Doors
- Windows: Leaded Glass, Skylight(s)
- Basement: Full,Partially Finished,Sump Pump
- Number of fireplaces: 2
Interior area
- Total structure area: 3,162
- Total interior livable area: 3,162 sqft
Property
Parking
- Total spaces: 2.5
- Parking features: Attached, Garage, Storage, Workshop in Garage, Garage Door Opener
- Attached garage spaces: 2.5
Features
- Levels: Two
- Stories: 2
- Patio & porch: Deck, Open, Porch
- Exterior features: Concrete Driveway, Deck
Lot
- Size: 9,147 Square Feet
- Dimensions: 73 x 127
- Features: Cul-De-Sac, Irregular Lot, Residential Lot, Wooded
Details
- Additional structures: Gazebo
- Parcel number: 1422890410800002062000
- Special conditions: Standard
Construction
Type & style
- Home type: SingleFamily
- Architectural style: Colonial,Two Story
- Property subtype: Single Family Residence
Materials
- Brick, Cedar, Frame, Vinyl Siding, Copper Plumbing
- Foundation: Poured
- Roof: Asphalt,Membrane,Rubber
Condition
- Resale
- Year built: 1987
Details
- Builder model: Forbes
Utilities & green energy
- Electric: Circuit Breakers
- Sewer: Connected
- Water: Connected, Public
- Utilities for property: Cable Available, High Speed Internet Available, Sewer Connected, Water Connected
Community & HOA
Community
- Security: Security System Owned
Location
- Region: Getzville
Financial & listing details
- Price per square foot: $171/sqft
- Tax assessed value: $320,000
- Annual tax amount: $10,218
- Date on market: 7/18/2023
- Cumulative days on market: 12 days
- Listing terms: Cash,Conventional,FHA,VA Loan
Price history
| Date | Event | Price |
|---|---|---|
| 9/26/2023 | Sold | $542,000-3.2%$171/sqft |
Source:  NYSAMLSs #B1484760 Report a problem NYSAMLSs #B1484760 Report a problem | ||
| 8/1/2023 | Pending sale | $559,900$177/sqft |
Source: NYSAMLSs #B1484760 Report a problem | ||
| 7/21/2023 | Price change | $559,900-5.1%$177/sqft |
Source: NYSAMLSs #B1484760 Report a problem | ||
| 7/18/2023 | Listed for sale | $589,900+321.4%$187/sqft |
Source: NYSAMLSs #B1484760 Report a problem | ||
| 12/1/2000 | Sold | $140,000$44/sqft |
Source: Public Record Report a problem | ||
Public tax history
| Year | Property taxes | Tax assessment |
|---|---|---|
| 2025 | -- | $542,000 |
| 2024 | -- | $542,000 +69.4% |
| 2023 | -- | $320,000 |
| 2022 | -- | $320,000 |
| 2021 | -- | $320,000 |
| 2020 | -- | $320,000 |
| 2019 | -- | $320,000 |
| 2018 | -- | $320,000 |
| 2017 | $8,768 +132.2% | $320,000 +10.8% |
| 2016 | $3,776 | $288,800 |
| 2015 | -- | $288,800 |
| 2014 | -- | $288,800 |
| 2013 | -- | $288,800 |
| 2012 | -- | $288,800 |
| 2011 | -- | $288,800 |
| 2010 | -- | $288,800 |
| 2009 | -- | $288,800 +17.9% |
| 2008 | -- | $245,000 |
| 2007 | -- | $245,000 |
| 2006 | -- | $245,000 +8.9% |
| 2005 | -- | $225,000 |
| 2004 | -- | $225,000 |
| 2003 | -- | $225,000 +7.1% |
| 2002 | -- | $210,000 |
| 2001 | -- | $210,000 -8.4% |
| 2000 | -- | $229,200 |
Find assessor info on the county website
Neighborhood: 14068
Nearby homes
- $596,2004 bd2 ba2.8k sqft297 Londonderry Ln, Getzville, NY 14068Off Market
- $559,7004 bd2 ba2.5k sqft291 Londonderry Ln, Getzville, NY 14068Off Market
- $565,2004 bd3 ba2.6k sqft285 Londonderry Ln, Getzville, NY 14068Off Market
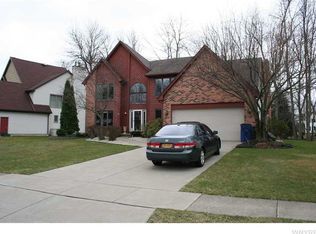
- $553,3004 bd2 ba2.7k sqft32 Parliament Ct, Getzville, NY 14068Off Market
- $563,8004 bd2 ba2.7k sqft38 Parliament Ct, Getzville, NY 14068Off Market
- $601,8004 bd2 ba2.9k sqft8 Parliament Ct, Getzville, NY 14068Off Market
- $702,5005 bd3 ba3.2k sqft14 Parliament Ct, Getzville, NY 14068Off Market
- $558,2003 bd2 ba2.5k sqft41 Parliament Ct, Getzville, NY 14068Off Market
Nearby schools
GreatSchools rating
- 6/10Casey Middle SchoolGrades: 5-8Distance: 0.9 mi
- 9/10Williamsville North High SchoolGrades: 9-12Distance: 0.8 mi
- 5/10Heim Elementary SchoolGrades: K-4Distance: 1.2 mi
Schools provided by the listing agent
- Elementary: Heim Elementary
- Middle: Heim Middle
- High: Williamsville North High
- District: Williamsville
Source: NYSAMLSs. This data may not be complete. We recommend contacting the local school district to confirm school assignments for this home.
- New York
- Erie County
- Getzville
- 14068
- 31 Parliament Ct
Nearby cities
Nearby zip codes
Other Getzville Topics
