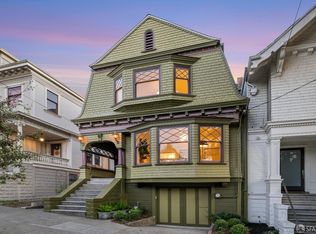
On a coveted corner in Cole Valley, this enchanting home has been thoroughly remodeled with lofty contemporary interiors. Features include white oak hardwood floors, sleek lines, inspiring natural light, and a dedication to indoor-outdoor living. On the main level, a fluid layout links the dining room, a streamlined kitchen, and a living room with a gas fireplace, and a built-in desk area with a wine refrigerator. Two sets of double glass doors open to a south-facing terrace with a firepit, space for grilling, and a view uphill to Sutro Tower. A modern stairway leads to a spacious guest bedroom with an en-suite bath and a vast primary suite with a sitting area, home office, an ensuite bath, and two walk-in closets. Crowning the home is a skylit upper level that offers two bedrooms and a shared bath. The garden level features a full bath and a family room that opens through double glass doors to a south-facing backyard garden with mature landscaping. A stand-alone office sits across the garden. Completing the home is a one-car garage and a separate studio unit, offering the ideal retreat for guests. Located on a beautiful tree-lined street on a prominent corner, the home is within close proximity of the charming neighborhood restaurants and businesses as well as Golden Gate Park.
Sold for $6,200,000
$6,200,000
31 Parnassus Ave, San Francisco, CA 94117
5beds
4,190sqft
Single Family Residence
Built in 1906
2,591 Square Feet Lot
$-- Zestimate®
$1,480/sqft
$-- Estimated rent
Home value
Not available
Estimated sales range
Not available
Not available
Zestimate® history
Owner options
List your home for rent
Find your next renter with Zillow Rental Manager. Plus, with online applications, you can quickly screen prospective tenants – for free.
Refinance and save
$42,128/mo
Est. payment
Refinancing to a lower rate could help reduce your monthly payments and save thousands over the life of the loan.
$42,128/mo
Est. payment
Explore your selling options
Work with a Zillow partner agent
Leverage their expertise and Zillow's premium Showcase listings to get your home seen by more buyers.
Get startedList with your own agent
Get your home in front of millions of buyers by listing it on Zillow.
Learn how to do itSell it yourself
Take full control of how buyers see your home on Zillow by listing For Sale by Owner (FSBO).
List your homeWhat's special
South-facing backyard gardenMature landscapingEnsuite bathShared bathHome officeInspiring natural lightSkylit upper level
Zillow last checked:
Listing updated:
Listed by:
Neill S. Bassi DRE #01883478 415-296-2233,
Sotheby's International Realty 415-901-1700,
Greg Fulford DRE #01423433 415-305-3251,
Sotheby's International Realty
Bought with:
Maureen O. Terris, DRE #01869674
Compass
Source: SFAR,MLS#: 424073760 Originating MLS: San Francisco Association of REALTORS
Originating MLS: San Francisco Association of REALTORSFacts & features
Interior
Bedrooms & bathrooms
- Bedrooms: 5
- Bathrooms: 6
- Full bathrooms: 5
- 1/2 bathrooms: 1
Primary bedroom
- Area: 0
- Dimensions: 0 x 0
Bedroom 1
- Area: 0
- Dimensions: 0 x 0
Bedroom 2
- Area: 0
- Dimensions: 0 x 0
Bedroom 3
- Area: 0
- Dimensions: 0 x 0
Bedroom 4
- Area: 0
- Dimensions: 0 x 0
Dining room
- Area: 0
- Dimensions: 0 x 0
Family room
- Area: 0
- Dimensions: 0 x 0
Kitchen
- Area: 0
- Dimensions: 0 x 0
Living room
- Area: 0
- Dimensions: 0 x 0
Heating
- Radiant Floor
Appliances
- Included: Dryer, Washer
Features
- Flooring: Wood
- Windows: Double Pane Windows
- Number of fireplaces: 1
- Fireplace features: Gas Log, Living Room
Interior area
- Total structure area: 4,190
- Total interior livable area: 4,190 sqft
Property
Parking
- Total spaces: 1
- Parking features: Attached, Inside Entrance, Independent, On Site (Single Family Only)
- Has attached garage: Yes
Features
- Stories: 4
- Patio & porch: Uncovered Patio
- Exterior features: Fire Pit
- Has view: Yes
- View description: Sutro Tower
Lot
- Size: 2,591 Square Feet
Details
- Additional structures: Other
- Parcel number: 1279083
- Special conditions: Standard
Construction
Type & style
- Home type: SingleFamily
- Property subtype: Single Family Residence
Materials
- Foundation: Concrete Perimeter
Condition
- Updated/Remodeled
- New construction: No
- Year built: 1906
Community & HOA
Community
- Security: Security System Owned
HOA
- Has HOA: No
Location
- Region: San Francisco
- Elevation: 0
Financial & listing details
- Price per square foot: $1,480/sqft
- Tax assessed value: $2,707,475
- Annual tax amount: $22,790
- Date on market: 10/17/2024
- Cumulative days on market: 7 days
- Total actual rent: 0
Price history
| Date | Event | Price |
|---|---|---|
| 11/1/2024 | Sold | $6,200,000+12.7%$1,480/sqft |
Source:  SFAR #424073760 Report a problem SFAR #424073760 Report a problem | ||
| 10/26/2024 | Pending sale | $5,500,000$1,313/sqft |
Source: SFAR #424073760 Report a problem | ||
| 10/17/2024 | Listed for sale | $5,500,000$1,313/sqft |
Source: SFAR #424073760 Report a problem | ||
Public tax history
| Year | Property taxes | Tax assessment |
|---|---|---|
| 2015 | $22,790 | $2,707,475 +41.6% |
| 2014 | $22,790 -0.7% | $1,911,959 +0.5% |
| 2013 | $22,944 +4% | $1,903,320 +2% |
| 2012 | $22,063 +3.4% | $1,866,000 +3.7% |
| 2011 | $21,334 +1590.3% | $1,800,000 +1945.5% |
| 2010 | $1,262 +0.3% | $87,999 -0.2% |
| 2009 | $1,259 +1.8% | $88,208 +2% |
| 2008 | $1,236 +27.8% | $86,480 +2% |
| 2007 | $967 +11.9% | $84,785 +2% |
| 2006 | $864 | $83,150 |
| 2005 | $864 +3.6% | $83,150 +4% |
| 2004 | $834 | $79,924 |
Find assessor info on the county website
Neighborhood: Ashbury Heights
Nearby homes
- $3,800,0003 bd3 ba-- sqft25 Parnassus Ave, San Francisco, CA 94117Sold
- $6,200,0005 bd5 ba-- sqft31-33 Parnassus Ave, San Francisco, CA 94117Sold
- $3,032,7003 bd2 ba1.7k sqft21 Parnassus Ave, San Francisco, CA 94117Off Market
- $3,374,4004 bd1 ba2k sqft15 Parnassus Ave, San Francisco, CA 94117Off Market
- $3,586,700-- bd1 ba2.1k sqft418 Belvedere St, San Francisco, CA 94117Off Market
- $4,792,2004 bd4 ba2.6k sqft422 Belvedere St, San Francisco, CA 94117Off Market
- $4,692,200-- bd1 ba2.7k sqft401 Belvedere St, San Francisco, CA 94117Off Market
- $5,100,0006 bd5 ba4.4k sqft5 Parnassus Ave, San Francisco, CA 94117Off Market
Nearby schools
GreatSchools rating
- 9/10Grattan Elementary SchoolGrades: K-5Distance: 0.1 mi
- 2/10S.F. International High SchoolGrades: 8-12Distance: 2.6 mi
- 7/10Wallenberg (Raoul) Traditional High SchoolGrades: 9-12Distance: 1.1 mi
- California
- San Francisco County
- San Francisco
- 94117
- Ashbury Heights
- 31 Parnassus Ave
