Skip main navigation
Sold for $400,000
  • $400,000

    31 Pembroke Ln, Falling Waters, WV 25419

    4beds
    2,216sqft
    Single Family Residence
    Built in 1993
    10,454 Square Feet Lot
    $414,100 Zestimate®
    $181/sqft
    $2,282 Estimated rent

    Home value

    $414,100

    $373,000 - $460,000

    $2,282/mo

    Zestimate® history
    Loading
    Loading...

    Owner options

    List your home for rent

    $2,282/mo

    Rent Zestimate®

    Find your next renter with Zillow Rental Manager. Plus, with online applications, you can quickly screen prospective tenants – for free.

    Learn more

    $2,282/mo

    Rent Zestimate®

    Refinance and save

    $2,819/mo

    Est. payment

    Refinancing to a lower rate could help reduce your monthly payments and save thousands over the life of the loan.

    See today's rates

    $2,819/mo

    Est. payment

    Explore your selling options

    Work with a Zillow partner agent

    Leverage their expertise and Zillow's premium Showcase listings to get your home seen by more buyers.

    Get started

    List with your own agent

    Get your home in front of millions of buyers by listing it on Zillow.

    Learn how to do it

    Sell it yourself

    Take full control of how buyers see your home on Zillow by listing For Sale by Owner (FSBO).

    List your home

    What's special

    Cozy fireplacePrimary suiteEnsuite bathSpacious kitchenFenced-in yardBright breakfast areaFormal dining room
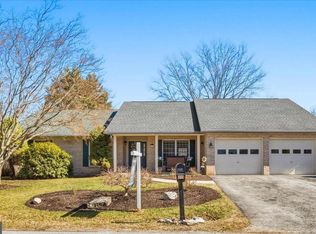
    Welcome to this beautiful 4BD, 2.5BA Colonial in the sought-after Spring Mills community—where comfort meets convenience. Step inside to find a warm, inviting family room with a cozy fireplace, perfect for movie nights or lazy Sundays. The spacious kitchen flows into a bright breakfast area and formal dining room, ideal for both casual meals and holiday gatherings. Upstairs, the primary suite offers a peaceful retreat with its own ensuite bath, while three additional bedrooms provide plenty of space for guests, home offices, or hobbies. The full, partially finished basement gives you bonus space for a rec room, gym, or storage—whatever fits your lifestyle. Out back, enjoy summer BBQs on the 16x16 deck overlooking the fenced-in yard—great for kids, pets, or simply soaking up the sun. A two-car garage rounds out the practical perks. As part of the Spring Mills community, you'll have access to a pool, tennis courts, walking paths, and a charming gazebo. All this just minutes from commuter routes, shopping, and top-rated schools. Move-in ready and waiting for you—don’t miss this one!

    Zillow last checked:

    Listing updated:

    Listed by:

    Mr. Rick Boswell 301-991-3454,

    Gain Realty

    Bought with:

    Nadine Kennedy, WVS220302064

    Coldwell Banker Premier

    Source: Bright MLS,MLS#: WVBE2039222MLS Logo

    Facts & features

    Interior

    Bedrooms & bathrooms
    • Bedrooms: 4
    • Bathrooms: 3
    • Full bathrooms: 2
    • 1/2 bathrooms: 1
    • Main level bathrooms: 1
    Primary bedroom
    • Features: Flooring - Carpet
    • Level: Upper
    • Area: 192 Square Feet
    • Dimensions: 16 X 12
    Bedroom 2
    • Features: Flooring - Carpet
    • Level: Upper
    • Area: 140 Square Feet
    • Dimensions: 14 X 10
    Bedroom 3
    • Features: Flooring - Carpet
    • Level: Upper
    • Area: 144 Square Feet
    • Dimensions: 12 X 12
    Bedroom 4
    • Features: Flooring - Carpet
    • Level: Upper
    • Area: 90 Square Feet
    • Dimensions: 10 X 9
    Basement
    • Level: Lower
    • Area: 400 Square Feet
    • Dimensions: 20 X 20
    Dining room
    • Features: Flooring - Carpet
    • Level: Main
    • Area: 130 Square Feet
    • Dimensions: 13 X 10
    Family room
    • Features: Flooring - Carpet, Fireplace - Gas
    • Level: Main
    • Area: 221 Square Feet
    • Dimensions: 17 X 13
    Foyer
    • Features: Flooring - HardWood
    • Level: Main
    Kitchen
    • Features: Flooring - Tile/Brick
    • Level: Main
    • Area: 285 Square Feet
    • Dimensions: 19 X 15
    Living room
    • Features: Flooring - Carpet
    • Level: Main
    • Area: 210 Square Feet
    • Dimensions: 15 X 14
    Heating
    • Heat Pump, Electric
    Cooling
    • Heat Pump, Central Air, Electric
    Appliances
    • Included: Cooktop, Dishwasher, Disposal, Ice Maker, Refrigerator, Electric Water Heater
    Features
    • Dining Area, Primary Bath(s)
    • Flooring: Wood
    • Basement: Connecting Stairway,Unfinished,Full
    • Number of fireplaces: 1
    • Fireplace features: Screen
    Interior area
    • Total structure area: 2,216
    • Total interior livable area: 2,216 sqft
    • Finished area above ground: 2,216

    Property

    Parking
    • Total spaces: 2
    • Parking features: Garage Door Opener, Attached
    • Attached garage spaces: 2
    Accessibility
    • Accessibility features: None
    Features
    • Levels: Two
    • Stories: 2
    • Patio & porch: Deck
    • Exterior features: Play Area
    • Pool features: Community
    • Fencing: Back Yard
    Lot
    • Size: 10,454 sqft
    Details
    • Additional structures: Above Grade
    • Parcel number: 02 14J005900000000
    • Zoning: 101
    • Special conditions: Standard

    Construction

    Type & style
    • Home type: SingleFamily
    • Architectural style: Colonial
    • Property subtype: Single Family Residence
    Materials
    • Vinyl Siding
    • Foundation: Other
    • Roof: Architectural Shingle
    Condition
    • New construction: No
    • Year built: 1993
    Details
    • Builder model: PRINCETON

    Utilities & green energy

    • Electric: 200+ Amp Service
    • Sewer: Public Sewer
    • Water: Public
    • Utilities for property: Cable

    Community & neighborhood

    Location
    • Region: Falling Waters
    • Subdivision: Spring Mills

    HOA & financial

    HOA
    • Has HOA: Yes
    • HOA fee: $495 annually
    • Amenities included: Jogging Path, Pool, Picnic Area, Tennis Court(s), Tot Lots/Playground

    Other

    Other facts
    • Listing agreement: Exclusive Right To Sell
    • Ownership: Fee Simple
    • Road surface type: Black Top

    Price history

    DateEventPrice
    7/1/2025Sold$400,000-2.4%$181/sqft
    Source: Bright MLS #WVBE2039222 Report a problem
    5/27/2025Pending sale$409,999$185/sqft
    Source: Bright MLS #WVBE2039222 Report a problem
    5/20/2025Price change$409,999-2.4%$185/sqft
    Source: Bright MLS #WVBE2039222 Report a problem
    5/15/2025Listed for sale$419,999+75%$190/sqft
    Source: Bright MLS #WVBE2039222 Report a problem
    3/23/2017Sold$240,000+2.2%$108/sqft
    Source: Long & Foster Broker Feed #1000576487_100 Report a problem
    1/30/2017Pending sale$234,900$106/sqft
    Source: Long & Foster Real Estate, Inc. #BE9849745 Report a problem
    1/27/2017Listed for sale$234,900+42.4%$106/sqft
    Source: Long & Foster Real Estate, Inc. #BE9849745 Report a problem
    7/20/2011Listing removed$165,000$74/sqft
    Source: ERA Liberty Realty #BE7608057 Report a problem
    5/21/2011Listed for sale$165,000+833%$74/sqft
    Source: isNowListed.com Report a problem
    1/25/2011Sold$17,685$8/sqft
    Source: Public Record Report a problem

    Public tax history

    YearProperty taxesTax assessment
    2025$2,159 +2.6%$177,540 +3.6%
    2024$2,104 +1%$171,420 +4%
    2023$2,084 +15.1%$164,880 +6%
    2022$1,810 $155,520 +6.7%
    2021-- $145,800 +3.8%
    2020-- $140,460 +3.1%
    2019$1,610 +0.7%$136,200 +0.8%
    2018$1,599 +0.6%$135,060 +1.3%
    2017$1,590 +1%$133,380 +1.9%
    2016$1,574 -0.9%$130,920 +1.8%
    2015$1,588 +9.3%$128,640 +9.6%
    2014$1,453 -4.9%$117,360 -7.5%
    2013$1,528 $126,840 +2.5%
    2012$1,528 +1.4%$123,720 +0.7%
    2011$1,507 -10.3%$122,820 -12.5%
    2010$1,680 -7%$140,400 -13%
    2009$1,807 -7.1%$161,340 -8.5%
    2008$1,945 -0.3%$176,400
    2007$1,950 +13.2%$176,400 +16.7%
    2006$1,723 +27.6%$151,140 +34.7%
    2005$1,350 $112,200 +8.3%
    2004-- $103,620 +3.5%
    2003-- $100,080 +15.2%
    2002-- $86,880
    2001-- $86,880

    Find assessor info on the county website

    Neighborhood: 25419

    Nearby schools

    GreatSchools rating
    Schools provided by the listing agent
    • District: Berkeley County Schools

    Source: Bright MLS. This data may not be complete. We recommend contacting the local school district to confirm school assignments for this home.

    Get a cash offer in 3 minutes
    Find out how much your home could sell for in as little as 3 minutes with a no-obligation cash offer.
    Estimated market value
    $414,100
    Get a cash offer in 3 minutes
    Find out how much your home could sell for in as little as 3 minutes with a no-obligation cash offer.
    Estimated market value
    $414,100