Skip main navigation
Closed
  • $1,415,000

    31 Piccadilly Pl, Brevard, NC 28712

    3beds
    3,382sqft
    Single Family Residence
    Built in 2006
    4.36 Acres Lot
    $1,418,600 Zestimate®
    $418/sqft
    $2,970 Estimated rent

    Home value

    $1,418,600

    $1.15M - $1.74M

    $2,970/mo

    Zestimate® history
    Loading
    Loading...

    Owner options

    List your home for rent

    $2,970/mo

    Rent Zestimate®

    Find your next renter with Zillow Rental Manager. Plus, with online applications, you can quickly screen prospective tenants – for free.

    Learn more

    $2,970/mo

    Rent Zestimate®

    Refinance and save

    $9,630/mo

    Est. payment

    Refinancing to a lower rate could help reduce your monthly payments and save thousands over the life of the loan.

    See today's rates

    $9,630/mo

    Est. payment

    Explore your selling options

    Work with a Zillow partner agent

    Leverage their expertise and Zillow's premium Showcase listings to get your home seen by more buyers.

    Get started

    List with your own agent

    Get your home in front of millions of buyers by listing it on Zillow.

    Learn how to do it

    Sell it yourself

    Take full control of how buyers see your home on Zillow by listing For Sale by Owner (FSBO).

    List your home

    What's special

    Custom woodworkCurated landscapingBrand-new stone patioThree fireplacesLight-filled interiorsRadiant heated floorsGentle topography
    Nestled in the heart of the Blue Ridge Mountains, this remarkable 4.36-acre estate offers a rare fusion of privacy, elegance, and mountain living at its finest. Poised on two separate lots, the property provides both a sense of sanctuary and a wealth of opportunity, whether you envision preserving the expansive grounds for maximum privacy, building an additional residence, or selling the second parcel as an investment. From its commanding setting, the home captures breathtaking pastoral, mountain, and water views that evolve with the seasons, offering a daily tableau of nature’s beauty. The nearly 3,400-square-foot residence is designed for coveted single-level living. Soaring ceilings, hardwood floors, and walls of windows create light-filled interiors, while three fireplaces add warmth and character. The chef’s kitchen with custom woodwork anchors the home, complemented by an expansive sunroom that now opens to a brand-new stone patio, perfect for seamless indoor-outdoor living. The primary suite is a private retreat with dual walk-in closets, radiant heated floors, and a spa-like bath. A double-height office, additional bedrooms, and flexible living areas accommodate both work and leisure with ease. Outdoors, the grounds evoke the elegance of a country club with rolling lawns, curated landscaping, a stone firepit, and a private pond with an aeration system. Gentle topography ensures the acreage is both beautiful and fully usable. Just minutes from downtown Brevard’s shops, galleries, and dining, and close to world-class hiking, cycling, and fishing, this property balances seclusion and convenience. More than a home, it is an estate that embodies mountain living at its finest.

    Zillow last checked:

    Listing updated:

    Listing Provided by:

    Alec Cantley 828-989-4487,

    Premier Sotheby’s International Realty

    Bought with:

    Lisa Presnell

    Looking Glass Realty

    Source: Canopy MLS as distributed by MLS GRID,MLS#: 4298486MLS Logo

    Facts & features

    Interior

    Bedrooms & bathrooms
    • Bedrooms: 3
    • Bathrooms: 3
    • Full bathrooms: 3
    • Main level bedrooms: 3
    Primary bedroom
    • Features: Walk-In Closet(s)
    • Level: Main
    Bedroom s
    • Level: Main
    Bedroom s
    • Level: Main
    Bathroom full
    • Level: Main
    Bathroom full
    • Level: Main
    Bathroom full
    • Level: Main
    Other
    • Level: Main
    Breakfast
    • Level: Main
    Dining room
    • Level: Main
    Kitchen
    • Features: Walk-In Pantry
    • Level: Main
    Laundry
    • Level: Main
    Living room
    • Level: Main
    Other
    • Level: Main
    Office
    • Features: Built-in Features
    • Level: Main
    Sunroom
    • Level: Main
    Heating
    • Heat Pump, Propane, Radiant Floor
    Cooling
    • Ceiling Fan(s), Heat Pump
    Appliances
    • Included: Dishwasher, Gas Oven, Gas Range, Microwave, Refrigerator, Tankless Water Heater, Washer/Dryer
    • Laundry: Inside, Laundry Room, Main Level, Sink
    Features
    • Built-in Features, Soaking Tub, Kitchen Island, Walk-In Closet(s), Walk-In Pantry
    • Flooring: Tile, Wood
    • Doors: French Doors, Pocket Doors
    • Windows: Window Treatments
    • Has basement: No
    • Fireplace features: Fire Pit, Gas Starter, Living Room, Primary Bedroom, Propane, Wood Burning, Other - See Remarks
    Interior area
    • Total structure area: 3,382
    • Total interior livable area: 3,382 sqft
    • Finished area above ground: 3,382
    • Finished area below ground: 0

    Property

    Parking
    • Total spaces: 2
    • Parking features: Attached Garage, Garage Faces Side, Garage on Main Level
    • Attached garage spaces: 2
    Features
    • Levels: One
    • Stories: 1
    • Patio & porch: Patio, Side Porch
    • Exterior features: Fire Pit
    • Has view: Yes
    • View description: Mountain(s), Water, Year Round
    • Has water view: Yes
    • Water view: Water
    • Waterfront features: Other - See Remarks, Pond
    Lot
    • Size: 4.36 Acres
    • Features: Cleared, Corner Lot, Green Area, Pond(s), Views
    Details
    • Additional structures: None
    • Additional parcels included: 8574-62-4362-000
    • Parcel number: 8574622506000
    • Zoning: None
    • Special conditions: Standard
    • Other equipment: Generator
    • Horse amenities: None

    Construction

    Type & style
    • Home type: SingleFamily
    • Architectural style: French Provincial,Traditional
    • Property subtype: Single Family Residence
    Materials
    • Stucco, Stone Veneer
    • Foundation: Crawl Space
    Condition
    • New construction: No
    • Year built: 2006

    Utilities & green energy

    • Sewer: Septic Installed
    • Water: Well
    • Utilities for property: Electricity Connected, Propane

    Community & neighborhood

    Community
    • Community features: None
    Location
    • Region: Brevard
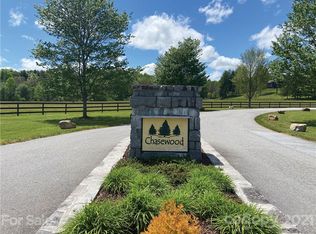
    • Subdivision: Chasewood

    HOA & financial

    HOA
    • Has HOA: Yes
    • HOA fee: $1,600 annually
    • Association name: Richard Runnals
    • Association phone: 843-860-3654

    Other

    Other facts
    • Listing terms: Cash,Conventional
    • Road surface type: Asphalt, Paved

    Price history

    DateEventPrice
    10/23/2025Sold$1,415,000-2.4%$418/sqft
    Source: Canopy MLS as distributed by MLS GRID #4298486 Report a problem
    9/30/2025Pending sale$1,450,000$429/sqft
    Source: Canopy MLS as distributed by MLS GRID #4298486 Report a problem
    9/3/2025Listed for sale$1,450,000$429/sqft
    Source: Canopy MLS as distributed by MLS GRID #4298486 Report a problem
    5/7/2025Listing removed$1,450,000$429/sqft
    Source: Canopy MLS as distributed by MLS GRID #4222318 Report a problem
    2/20/2025Listed for sale$1,450,000$429/sqft
    Source: Canopy MLS as distributed by MLS GRID #4222318 Report a problem
    12/20/2024Listing removed$1,450,000$429/sqft
    Source: Canopy MLS as distributed by MLS GRID #4192796 Report a problem
    10/18/2024Listed for sale$1,450,000+28.9%$429/sqft
    Source: Canopy MLS as distributed by MLS GRID #4192796 Report a problem
    6/3/2022Sold$1,125,000+2.3%$333/sqft
    Source: Canopy MLS as distributed by MLS GRID #3841556 Report a problem
    4/8/2022Pending sale$1,100,000$325/sqft
    Source: Beverly-Hanks & Associates, Inc. #3841556 Report a problem
    4/7/2022Contingent$1,100,000$325/sqft
    Source: Canopy MLS as distributed by MLS GRID #3841556 Report a problem
    4/4/2022Listed for sale$1,100,000$325/sqft
    Source: Canopy MLS as distributed by MLS GRID #3841556 Report a problem

    Public tax history

    YearProperty taxesTax assessment
    2024$4,758 $722,700
    2023$4,758 $722,700
    2022$4,758 +0.8%$722,700
    2021$4,721 +19.1%$722,700 +26.9%
    2020$3,964 +0.7%$569,500
    2019$3,935 +22.1%$569,500
    2018$3,223 0%$569,500
    2017$3,223 $569,500
    2016$3,223 +21.2%$569,500 -9.8%
    2015$2,660 $631,600
    2014$2,660 $631,600 +0.1%
    2013-- $630,730
    2012-- $630,730
    2011-- $630,730
    2010-- $630,730

    Find assessor info on the county website

    Neighborhood: 28712

    Nearby schools

    GreatSchools rating
    Schools provided by the listing agent
    • Elementary: Brevard
    • Middle: Brevard
    • High: Brevard

    Source: Canopy MLS as distributed by MLS GRID. This data may not be complete. We recommend contacting the local school district to confirm school assignments for this home.

    Get pre-qualified for a loan
    At Zillow Home Loans, we can pre-qualify you in as little as 5 minutes with no impact to your credit score.

    An equal housing lender. NMLS #10287.

    Sell for more on Zillow
    Get a Zillow Showcase℠ listing at no additional cost and you could sell for .
    $1,418,600
    2% more
    +$28,372
    With Zillow Showcase(estimated)
    $1,446,972