Skip main navigation
Off market
  • $497,300

    31 Pierpont St APT 4, Peabody, MA 01960

    3beds
    1,480sqft
    Condominium, Townhouse
    Built in 1988
    -- sqft lot
    $497,300 Zestimate®
    $336/sqft
    $3,701 Estimated rent

    Home value

    $497,300

    $472,000 - $522,000

    $3,701/mo

    Zestimate® history
    Loading
    Loading...

    Owner options

    List your home for rent

    $3,701/mo

    Rent Zestimate®

    Find your next renter with Zillow Rental Manager. Plus, with online applications, you can quickly screen prospective tenants – for free.

    Learn more

    $3,701/mo

    Rent Zestimate®

    Refinance and save

    $3,085/mo

    Est. payment

    Refinancing to a lower rate could help reduce your monthly payments and save thousands over the life of the loan.

    See today's rates

    $3,085/mo

    Est. payment

    Explore your selling options

    Work with a Zillow partner agent

    Leverage their expertise and Zillow's premium Showcase listings to get your home seen by more buyers.

    Get started

    List with your own agent

    Get your home in front of millions of buyers by listing it on Zillow.

    Learn how to do it

    Sell it yourself

    Take full control of how buyers see your home on Zillow by listing For Sale by Owner (FSBO).

    List your home

    What's special

    One-car parking spaceNewly paintedWooden deckClose to downtown peabodyWalk-in closetNew carpetHalf bath

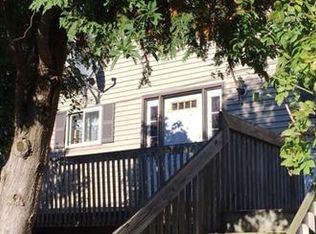
    Come to this nicely renovated 3br/2.5 bath Townhome style Condo offering move-in-ready condition with many updates. Gleaming hardwood floors, new carpet, new tiles, newly painted, new vanities are just a few. Enjoy entertaining in the living room on the main level, enjoy cooking in your modern kitchen featuring new SS appliances, new granite countertop with a decent sized dining area, a half bath & slider access to the wooden deck for fresh air or BBQ. Just a few steps down flows into a lovely family room with a convenient bedroom & a full bath and slider access to the patio. Upper level boasts 2 good sized bedrooms with a walk-in closet and a full bath. No association fees, in-unit laundry on 1st floor and a one-car parking space make this condo a must for easy living with all the conveniences. Close to Downtown Peabody, schools, Restaurants and Shopping.

    This property is off market, which means it's not currently listed for sale or rent on Zillow. This may be different from what's available on other websites or public sources.

    Zillow last checked:

    Listing updated:

    Listed by:

    Maha Krishnakumar 978-430-6552,

    East Key Realty 603-787-3155

    Bought with:

    Anderson De Andrade

    Invest Realty Group

    Source: MLS PIN,MLS#: 73095921

    Facts & features

    Interior

    Bedrooms & bathrooms
    • Bedrooms: 3
    • Bathrooms: 3
    • Full bathrooms: 2
    • 1/2 bathrooms: 1
    Primary bedroom
    • Features: Walk-In Closet(s), Flooring - Wall to Wall Carpet, Remodeled
    • Level: Second
    • Area: 180
    • Dimensions: 15 x 12
    Bedroom 2
    • Features: Closet, Flooring - Wall to Wall Carpet, Remodeled
    • Level: Second
    • Area: 140
    • Dimensions: 14 x 10
    Bedroom 3
    • Features: Closet, Flooring - Vinyl
    • Level: Basement
    • Area: 135
    • Dimensions: 15 x 9
    Primary bathroom
    • Features: Yes
    Bathroom 1
    • Features: Bathroom - Half, Flooring - Stone/Ceramic Tile, Dryer Hookup - Electric, Remodeled, Washer Hookup
    • Level: First
    • Area: 35
    • Dimensions: 7 x 5
    Bathroom 2
    • Features: Bathroom - Full, Bathroom - With Tub & Shower, Flooring - Stone/Ceramic Tile, Remodeled
    • Level: Second
    • Area: 35
    • Dimensions: 7 x 5
    Bathroom 3
    • Features: Bathroom - Full, Bathroom - With Tub & Shower, Flooring - Stone/Ceramic Tile, Remodeled
    • Level: Basement
    • Area: 35
    • Dimensions: 5 x 7
    Dining room
    • Features: Flooring - Stone/Ceramic Tile, Remodeled
    • Level: Main,First
    • Area: 80.75
    • Dimensions: 8.5 x 9.5
    Family room
    • Features: Flooring - Vinyl, Remodeled
    • Level: Basement
    • Area: 266
    • Dimensions: 14 x 19
    Kitchen
    • Features: Flooring - Stone/Ceramic Tile, Dining Area, Countertops - Stone/Granite/Solid, Open Floorplan, Remodeled, Stainless Steel Appliances
    • Level: Main,First
    • Area: 80.75
    • Dimensions: 8.5 x 9.5
    Living room
    • Features: Flooring - Hardwood, Exterior Access, Remodeled
    • Level: Main,First
    • Area: 210
    • Dimensions: 15 x 14
    Heating
    • Baseboard, Natural Gas, Electric
    Cooling
    • None
    Appliances
    • Included: Range, Dishwasher, Microwave, Refrigerator
    • Laundry: First Floor, In Unit
    Features
    • Flooring: Tile, Carpet, Hardwood, Vinyl / VCT
    • Doors: French Doors
    • Has basement: Yes
    • Has fireplace: No
    • Common walls with other units/homes: 2+ Common Walls
    Interior area
    • Total structure area: 1,480
    • Total interior livable area: 1,480 sqft

    Property

    Parking
    • Total spaces: 1
    • Parking features: Off Street, Assigned
    • Uncovered spaces: 1
    Accessibility
    • Accessibility features: No
    Features
    • Patio & porch: Porch, Deck - Wood
    • Exterior features: Porch, Deck - Wood
    • Fencing: Security
    Details
    • Parcel number: M:0095 B:0703,4177795
    • Zoning: R4

    Construction

    Type & style
    • Home type: Townhouse
    • Property subtype: Condominium, Townhouse
    Materials
    • Frame
    Condition
    • Year built: 1988

    Utilities & green energy

    • Electric: 110 Volts, Circuit Breakers
    • Sewer: Public Sewer
    • Water: Public
    • Utilities for property: for Electric Range

    Community & neighborhood

    Community
    • Community features: Public Transportation, Shopping
    Location
    • Region: Peabody

    Price history

    DateEventPrice
    6/29/2023Sold$467,900+4.2%$316/sqft
    Source: MLS PIN #73095921 Report a problem
    4/12/2023Contingent$449,000$303/sqft
    Source: MLS PIN #73095921 Report a problem
    4/6/2023Listed for sale$449,000+74.7%$303/sqft
    Source: MLS PIN #73095921 Report a problem
    5/27/2022Sold$257,000+0.8%$174/sqft
    Source: Public Record Report a problem
    6/13/2003Sold$255,000+177.2%$172/sqft
    Source: Public Record Report a problem
    8/18/1994Sold$92,000-45.9%$62/sqft
    Source: Public Record Report a problem
    12/20/1988Sold$169,900$115/sqft
    Source: Public Record Report a problem

    Public tax history

    YearProperty taxesTax assessment
    2025$3,375 +7.2%$364,500 +5.6%
    2024$3,149 +3%$345,300 +7.5%
    2023$3,057 $321,100
    2022$3,057 +4.1%$321,100 +14.6%
    2021$2,938 +0.1%$280,100 +2.5%
    2020$2,935 +2.7%$273,300 +5.3%
    2019$2,858 +1.4%$259,600 +5.5%
    2018$2,819 +9.6%$246,000 +12.5%
    2017$2,571 +1.8%$218,600 +3.2%
    2016$2,525 -3.1%$211,800
    2015$2,605 +2.5%$211,800 +3.3%
    2014$2,542 +3.5%$205,000
    2013$2,456 +1.4%$205,000 +0.1%
    2012$2,421 +2.1%$204,800
    2011$2,372 +0.2%$204,800 -9.2%
    2010$2,368 -0.2%$225,500 -11.6%
    2009$2,372 +1.6%$255,100 -5.2%
    2008$2,334 +8.9%$269,200 -2.5%
    2007$2,143 $276,200

    Find assessor info on the county website

    Neighborhood: 01960

    Nearby schools

    GreatSchools rating
    Get a cash offer in 3 minutes
    Find out how much your home could sell for in as little as 3 minutes with a no-obligation cash offer.
    Estimated market value
    $497,300
    Get a cash offer in 3 minutes
    Find out how much your home could sell for in as little as 3 minutes with a no-obligation cash offer.
    Estimated market value
    $497,300