Skip main navigation
Sold for $875,000
  • $875,000

    31 Pine Drive, Madison, CT 06443

    4beds
    2,804sqft
    Single Family Residence
    Built in 1976
    1.88 Acres Lot
    $904,900 Zestimate®
    $312/sqft
    $6,049 Estimated rent

    Home value

    $904,900

    $805,000 - $1.02M

    $6,049/mo

    Zestimate® history
    Loading
    Loading...

    Owner options

    List your home for rent

    $6,049/mo

    Rent Zestimate®

    Find your next renter with Zillow Rental Manager. Plus, with online applications, you can quickly screen prospective tenants – for free.

    Learn more

    $6,049/mo

    Rent Zestimate®

    Refinance and save

    $6,212/mo

    Est. payment

    Refinancing to a lower rate could help reduce your monthly payments and save thousands over the life of the loan.

    See today's rates

    $6,212/mo

    Est. payment

    Explore your selling options

    Work with a Zillow partner agent

    Leverage their expertise and Zillow's premium Showcase listings to get your home seen by more buyers.

    Get started

    List with your own agent

    Get your home in front of millions of buyers by listing it on Zillow.

    Learn how to do it

    Sell it yourself

    Take full control of how buyers see your home on Zillow by listing For Sale by Owner (FSBO).

    List your home

    What's special

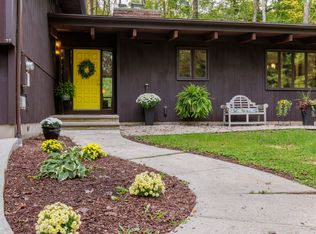
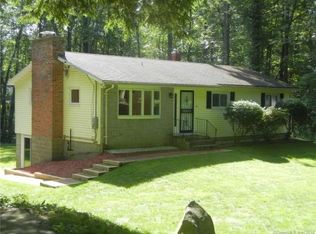
    Set on quiet cul-de-sac, so convenient to everything Madison has to offer, this immaculate well maintained Colonial is move in condition! The private home itself is set back from the road, w/ gorgeous landscaping & an impressive stone walk up to the welcoming & covered front entryway. Once inside the spacious foyer, there is a comfortable office or first floor guest room w/ custom built-ins, a long living room that elbows into a formal classic dining room w/ crown molding. The center piece of this gracious home is the spectacular & unique chef's kitchen w/ granite counters including the eat-on island for 3, side cut stone backsplash & a brick wall accent. It blends into a robust family room w/ bay windows & curved raised hearth fireplace w/ heatilator insert plus a back nook, perfect for a play area. A powder room w/ granite vanity & full size laundry is strategically located just off the back door going out to an oversized multi-level deck facing south. A wide bright 2nd floor landing leads into all 4 generous bedrooms plus the family full bath w/ vaulted ceiling, skylight & spa tub. The primary bath also has high ceiling w/ skylight. Hardwood floors throughout, up & down plus separate storage areas on 3 levels including the partially finished 2 room basement. Recent improvements include making the home innovatingly smart w/ wireless control for most of the interior & exterior lights, entry doors, even the washer & dryer! More cooling options than normal with central air conditioning, a whole house fan AND 8 ceiling fans, all w/ lights no less. Even the 2 room outdoor storage shed w/ a large very usable lean-to has electricity & light. A large flat yard along w/ the massive asphalt driveway (basketball anyone?) makes for grand outdoor activities. Less than 1 mile away are multiple Madison Land Conservation Trust trails & the fish stocked Hammonasset River. Come & look, be done with your search for that special place.

    Zillow last checked:

    Listing updated:

    Listed by:

    Todd Gould 203-988-5414,

    William Pitt Sotheby's Int'l 203-245-6700

    Bought with:

    Bonnie Fillion, RES.0790815

    Berkshire Hathaway NE Prop.

    Source: Smart MLS,MLS#: 24079441MLS Logo

    Facts & features

    Interior

    Bedrooms & bathrooms
    • Bedrooms: 4
    • Bathrooms: 3
    • Full bathrooms: 2
    • 1/2 bathrooms: 1
    Primary bedroom
    • Features: Bedroom Suite, Ceiling Fan(s), Full Bath, Hardwood Floor
    • Level: Upper
    • Area: 300 Square Feet
    • Dimensions: 12 x 25
    Bedroom
    • Features: Ceiling Fan(s), Hardwood Floor
    • Level: Upper
    • Area: 210 Square Feet
    • Dimensions: 14 x 15
    Bedroom
    • Features: Ceiling Fan(s), Hardwood Floor
    • Level: Upper
    • Area: 150 Square Feet
    • Dimensions: 10 x 15
    Bedroom
    • Features: Ceiling Fan(s), Hardwood Floor
    • Level: Upper
    • Area: 140 Square Feet
    • Dimensions: 10 x 14
    Primary bathroom
    • Features: Skylight, Corian Counters, Stall Shower, Tile Floor
    • Level: Upper
    Bathroom
    • Features: Granite Counters, Hardwood Floor
    • Level: Main
    Bathroom
    • Features: Skylight, Vaulted Ceiling(s), Corian Counters, Whirlpool Tub, Tile Floor
    • Level: Upper
    Dining room
    • Features: Hardwood Floor
    • Level: Main
    • Area: 182 Square Feet
    • Dimensions: 13 x 14
    Family room
    • Features: Bay/Bow Window, Beamed Ceilings, Ceiling Fan(s), Fireplace, Wood Stove, Hardwood Floor
    • Level: Main
    • Area: 312 Square Feet
    • Dimensions: 13 x 24
    Kitchen
    • Features: Remodeled, Ceiling Fan(s), Granite Counters, Dry Bar, Kitchen Island, Hardwood Floor
    • Level: Main
    • Area: 196 Square Feet
    • Dimensions: 14 x 14
    Living room
    • Features: Hardwood Floor
    • Level: Main
    • Area: 312 Square Feet
    • Dimensions: 13 x 24
    Office
    • Features: Bookcases, Built-in Features, Hardwood Floor
    • Level: Main
    • Area: 132 Square Feet
    • Dimensions: 11 x 12
    Rec play room
    • Features: Hardwood Floor
    • Level: Main
    • Area: 144 Square Feet
    • Dimensions: 12 x 12
    Heating
    • Baseboard, Hot Water, Oil
    Cooling
    • Ceiling Fan(s), Central Air, Whole House Fan
    Appliances
    • Included: Electric Cooktop, Oven/Range, Range Hood, Refrigerator, Dishwasher, Washer, Dryer, Water Heater
    • Laundry: Main Level
    Features
    • Open Floorplan, Smart Thermostat
    • Windows: Thermopane Windows
    • Basement: Full,Garage Access,Partially Finished
    • Attic: Storage,Pull Down Stairs
    • Number of fireplaces: 1
    • Fireplace features: Insert
    Interior area
    • Total structure area: 2,804
    • Total interior livable area: 2,804 sqft
    • Finished area above ground: 2,804

    Property

    Parking
    • Total spaces: 2
    • Parking features: Attached, Garage Door Opener
    • Attached garage spaces: 2
    Features
    • Patio & porch: Porch, Deck
    • Exterior features: Sidewalk, Lighting, Stone Wall
    Lot
    • Size: 1.88 Acres
    • Features: Few Trees, Level, Cul-De-Sac
    Details
    • Additional structures: Shed(s)
    • Parcel number: 1158591
    • Zoning: RU-1

    Construction

    Type & style
    • Home type: SingleFamily
    • Architectural style: Colonial
    • Property subtype: Single Family Residence
    Materials
    • Vinyl Siding
    • Foundation: Concrete Perimeter
    • Roof: Asphalt
    Condition
    • New construction: No
    • Year built: 1976

    Utilities & green energy

    • Sewer: Septic Tank
    • Water: Well
    • Utilities for property: Cable Available
    Green energy
    • Energy efficient items: Thermostat, Windows

    Community & neighborhood

    Community
    • Community features: Golf, Health Club, Library, Medical Facilities, Park, Private School(s), Public Rec Facilities, Stables/Riding
    Location
    • Region: Madison

    Price history

    DateEventPrice
    8/1/2025Sold$875,000+12.9%$312/sqft
    Source: Smart MLS #24079441 Report a problem
    6/16/2025Pending sale$775,000$276/sqft
    Source: Smart MLS #24079441 Report a problem
    5/23/2025Listed for sale$775,000+63.2%$276/sqft
    Source: Smart MLS #24079441 Report a problem
    8/21/2020Sold$475,000-2.1%$169/sqft
    Source: Smart MLS #170299398 Report a problem
    6/17/2020Pending sale$485,000$173/sqft
    Source: William Pitt Sotheby's International Realty #170299398 Report a problem
    6/11/2020Price change$485,000-2%$173/sqft
    Source: William Pitt Sotheby's International Realty #170299398 Report a problem
    5/29/2020Listed for sale$495,000+4.9%$177/sqft
    Source: William Pitt Sotheby's International Realty #170299398 Report a problem
    5/17/2018Sold$472,000+0.9%$168/sqft
    Source: Smart MLS #N10236374 Report a problem
    1/11/2018Price change$468,000-1.5%$167/sqft
    Source: William Raveis Real Estate #N10236374 Report a problem
    9/22/2017Price change$475,000-4%$169/sqft
    Source: William Raveis Real Estate #N10236374 Report a problem
    7/14/2017Listed for sale$495,000+138%$177/sqft
    Source: William Raveis Real Estate #N10236374 Report a problem
    11/17/1992Sold$208,000-12.4%$74/sqft
    Source: Public Record Report a problem
    8/26/1991Sold$237,500$85/sqft
    Source: Public Record Report a problem

    Public tax history

    YearProperty taxesTax assessment
    2025$8,943 +2%$398,700
    2024$8,771 +3.1%$398,700 +40.4%
    2023$8,511 +1.9%$284,000
    2022$8,352 +1.9%$284,000
    2021$8,193 0%$284,000
    2020$8,193 +1.8%$284,000
    2019$8,051 +0.8%$284,000 -0.3%
    2018$7,986 +2.7%$284,800
    2017$7,775 +3.1%$284,800
    2016$7,544 +2.8%$284,800
    2015$7,336 -11.9%$284,800 -13.9%
    2014$8,324 +23.4%$330,700
    2013$6,743 +3.1%$330,700
    2012$6,538 +2.4%$330,700
    2010$6,386 +3.6%$330,700 -0.1%
    2009$6,163 +4.4%$331,000
    2008$5,905 -1.1%$331,000 +29.4%
    2007$5,973 +4.8%$255,800
    2006$5,699 +4.9%$255,800
    2005$5,431 +11.1%$255,800
    2003$4,888 +8.1%$255,800 +48.5%
    2001$4,522 $172,200

    Find assessor info on the county website

    Neighborhood: 06443

    Nearby schools

    GreatSchools rating
    Schools provided by the listing agent
    • High: Daniel Hand

    Source: Smart MLS. This data may not be complete. We recommend contacting the local school district to confirm school assignments for this home.

    Get pre-qualified for a loan
    At Zillow Home Loans, we can pre-qualify you in as little as 5 minutes with no impact to your credit score.

    An equal housing lender. NMLS #10287.

    Sell for more on Zillow
    Get a Zillow Showcase℠ listing at no additional cost and you could sell for .
    $904,900
    2% more
    +$18,098
    With Zillow Showcase(estimated)
    $922,998