Skip main navigation
Sold for $750,000
  • $750,000

    31 Pinecrest Dr, Lenox, MA 01240

    4beds
    2,178sqft
    Single Family Residence
    Built in 1973
    1.01 Acres Lot
    $750,100 Zestimate®
    $344/sqft
    $4,889 Estimated rent

    Home value

    $750,100

    $713,000 - $795,000

    $4,889/mo

    Zestimate® history
    Loading
    Loading...

    Owner options

    List your home for rent

    $4,889/mo

    Rent Zestimate®

    Find your next renter with Zillow Rental Manager. Plus, with online applications, you can quickly screen prospective tenants – for free.

    Learn more

    $4,889/mo

    Rent Zestimate®

    Refinance and save

    $4,782/mo

    Est. payment

    Refinancing to a lower rate could help reduce your monthly payments and save thousands over the life of the loan.

    See today's rates

    $4,782/mo

    Est. payment

    Explore your selling options

    Work with a Zillow partner agent

    Leverage their expertise and Zillow's premium Showcase listings to get your home seen by more buyers.

    Get started

    List with your own agent

    Get your home in front of millions of buyers by listing it on Zillow.

    Learn how to do it

    Sell it yourself

    Take full control of how buyers see your home on Zillow by listing For Sale by Owner (FSBO).

    List your home

    What's special

    Oversized two-car garageDining areaPeaceful cul-de-sacElegant updated wooden floorsFour generous bedroomsNewer stainless-steel appliancesExpansive kitchen
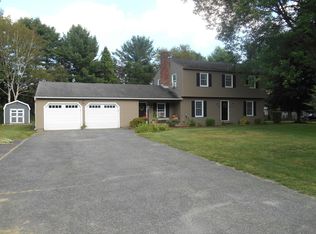
    Located on a peaceful cul-de-sac, this beautifully refreshed 4-bedroom, 2.5-bathroom Colonial perfectly blends New England charm with modern updates. This home is privately situated on a 1.01 acre lot. This move-in-ready home features a bright, airy interior with fresh paint, new contemporary light fixtures, and elegant updated wooden floors. The heart of the home is the expansive kitchen, complete with newer stainless-steel appliances, which flows seamlessly into a dining area and family room anchored by a cozy wood-burning fireplace. Off the family room is a spacious screened porch overlooking a private backyard. The main level includes formal living and dining rooms, powder room and laundry. Upstairs, you'll find four generous bedrooms, with a spacious primary suite containing a walk-in closet & ensuite bathroom. An oversized two-car garage, an expansive unfinished basement, offer abundant storage. Additionally, there are four mini-splits for efficient cooling and heating.

    Zillow last checked:

    Listing updated:

    Listed by:

    Diane Thorson 857-424-8357,

    William Pitt Sotheby's International Realty 413-528-4192

    Bought with:

    Reciprocal Reciprocal

    Berkshire Reciprocal

    Source: MLS PIN,MLS#: 73507090

    Facts & features

    Interior

    Bedrooms & bathrooms
    • Bedrooms: 4
    • Bathrooms: 3
    • Full bathrooms: 2
    • 1/2 bathrooms: 1
    Primary bedroom
    • Features: Bathroom - Full, Walk-In Closet(s), Flooring - Wood
    Bedroom 2
    • Features: Flooring - Wood
    Bedroom 3
    • Features: Flooring - Wood
    Bedroom 4
    • Features: Flooring - Wood
    Bathroom 1
    • Features: Bathroom - Full, Flooring - Stone/Ceramic Tile
    Bathroom 2
    • Features: Bathroom - Full, Flooring - Stone/Ceramic Tile
    Bathroom 3
    • Features: Bathroom - Half, Flooring - Stone/Ceramic Tile
    Dining room
    • Features: Flooring - Wood
    Family room
    • Features: Wood / Coal / Pellet Stove, Flooring - Wood
    Kitchen
    • Features: Flooring - Wood
    Living room
    • Features: Flooring - Wood
    Heating
    • Electric Baseboard, Electric, Ductless
    Cooling
    • Ductless
    Appliances
    • Included: Electric Water Heater, Range, Dishwasher, Microwave, Refrigerator, Washer, Dryer
    Features
    • Flooring: Wood, Tile, Parquet
    • Basement: Full,Interior Entry,Unfinished
    • Number of fireplaces: 1
    • Fireplace features: Family Room
    Interior area
    • Total structure area: 2,178
    • Total interior livable area: 2,178 sqft
    • Finished area above ground: 2,178

    Property

    Parking
    • Total spaces: 6
    • Parking features: Attached, Off Street
    • Attached garage spaces: 2
    • Uncovered spaces: 4
    Features
    • Patio & porch: Screened
    • Exterior features: Porch - Screened
    • Frontage length: 134.00
    Lot
    • Size: 1.01 Acres
    • Features: Wooded, Cleared
    Details
    • Parcel number: M:28 B:003 P:0000 U:00,4172091
    • Zoning: R-1A

    Construction

    Type & style
    • Home type: SingleFamily
    • Architectural style: Colonial
    • Property subtype: Single Family Residence
    Materials
    • Frame
    • Foundation: Concrete Perimeter
    • Roof: Shingle
    Condition
    • Year built: 1973

    Utilities & green energy

    • Electric: 200+ Amp Service
    • Sewer: Private Sewer
    • Water: Public

    Community & neighborhood

    Location
    • Region: Lenox

    Price history

    DateEventPrice
    5/29/2026Sold$750,000+3.4%$344/sqft
    Source: MLS PIN #73507090 Report a problem
    5/22/2026Pending sale$725,000$333/sqft
    Source: BCMLS #249299 Report a problem
    5/2/2026Contingent$725,000$333/sqft
    Source: MLS PIN #73507090 Report a problem
    4/24/2026Listed for sale$725,000+7.4%$333/sqft
    Source: MLS PIN #73507090 Report a problem
    7/9/2024Sold$675,000-3.5%$310/sqft
    Source: BCMLS #242096 Report a problem
    6/25/2024Pending sale$699,500$321/sqft
    Source: BCMLS #242096 Report a problem
    4/15/2024Price change$699,500-3.5%$321/sqft
    Source: BCMLS #242096 Report a problem
    11/25/2023Listed for sale$724,500+68.9%$333/sqft
    Source: BCMLS #242096 Report a problem
    10/3/2013Listing removed$429,000$197/sqft
    Source: ROBERTS & ASSOC. REALTY, INC #201699 Report a problem
    4/10/2013Listed for sale$429,000-0.2%$197/sqft
    Source: ROBERTS & ASSOC. REALTY, INC #201699 Report a problem
    12/25/2012Listing removed$429,900$197/sqft
    Source: ROBERTS & ASSOC. REALTY, INC #197985 Report a problem
    8/13/2012Price change$429,900-6.3%$197/sqft
    Source: ROBERTS & ASSOC. REALTY, INC #197985 Report a problem
    4/28/2012Listed for sale$459,000$211/sqft
    Source: ROBERTS & ASSOC. REALTY, INC #197985 Report a problem

    Public tax history

    YearProperty taxesTax assessment
    2025$4,568 +5.7%$504,700 +6%
    2024$4,320 +2.3%$476,300 +3.3%
    2023$4,223 +9.1%$461,000 +29.2%
    2022$3,869 +2.2%$356,900 +9.9%
    2021$3,784 -2.1%$324,800 +1.6%
    2020$3,867 +1.3%$319,600 +0%
    2019$3,818 -0.5%$319,500 +1%
    2018$3,839 +0.7%$316,200 +1.2%
    2017$3,813 +0.8%$312,300 +0.4%
    2016$3,782 +1.4%$311,000 +2.8%
    2015$3,730 +3%$302,500 +0.9%
    2014$3,620 -7.3%$299,900 -11.1%
    2013$3,906 +2.7%$337,300 -0.9%
    2012$3,802 +3.8%$340,400 -2.5%
    2011$3,663 +1.8%$349,200 -3.8%
    2010$3,600 +3%$362,900 -5.7%
    2009$3,495 +2.9%$384,900
    2008$3,395 -0.2%$384,900 -2%
    2007$3,402 +4.9%$392,800 +12.9%
    2006$3,242 -1.8%$347,900 +0.3%
    2005$3,301 +8%$346,700 +17.7%
    2004$3,057 +4.9%$294,500 +19.6%
    2003$2,915 +7.1%$246,200 +8.5%
    2002$2,723 +6.9%$226,900 +17.6%
    2000$2,548 $193,000

    Find assessor info on the county website

    Neighborhood: 01240

    Nearby schools

    GreatSchools rating
    Schools provided by the listing agent
    • Elementary: Morris
    • Middle: Lenox Memorial
    • High: Lenox Memorial

    Source: MLS PIN. This data may not be complete. We recommend contacting the local school district to confirm school assignments for this home.

    Get pre-qualified for a loan
    At Zillow Home Loans, we can pre-qualify you in as little as 5 minutes with no impact to your credit score.

    An equal housing lender. NMLS #10287.

    Sell for more on Zillow
    Get a Zillow Showcase℠ listing at no additional cost and you could sell for .
    $750,100
    2% more
    +$15,002
    With Zillow Showcase(estimated)
    $765,102