Tucked away at the end of a quiet cul-de-sac near the Glastonbury line, this beautifully updated Colonial offers the perfect combination of classic charm and modern convenience. From the moment you arrive, you'll appreciate the home's inviting curb appeal, spacious lot, and desirable neighborhood setting. Inside, refinished hardwood floors and fresh paint create a bright, welcoming atmosphere throughout. The thoughtfully updated interior features a spacious layout designed for everyday living and entertaining. The kitchen is equipped with new appliances and opens to comfortable living spaces filled with natural light. Updated bathrooms showcase new tile flooring, stylish vanities, and professionally refinished tubs and showers, offering a fresh, move-in-ready feel.A screened-in porch provides the perfect place to enjoy morning coffee, summer evenings, or gatherings with family and friends while overlooking the backyard. Additional highlights include luxury vinyl plank flooring, gas heat, a two-car garage, and a storage shed with a newly replaced roof. Conveniently located close to shopping, dining, parks, schools, and major commuter routes, 31 Piper Lane offers the rare opportunity to enjoy a turnkey home in one of East Hartford's most sought-after neighborhoods near Glastonbury.
Accepting backups
$420,000
31 Piper Lane, East Hartford, CT 06118
4beds
1,858sqft
Single Family Residence
Built in 1966
0.36 Acres Lot
$-- Zestimate®
$226/sqft
$-- HOA
What's special
- 49 days |
- 83 |
- 1 |
Likely to sell faster than
Zillow last checked:
Listing updated:
Listed by:
Nikki M. Defrancesco (203)577-7308,
Coldwell Banker Realty 860-644-2461
Source: Smart MLS,MLS#: 24177566
Facts & features
Interior
Bedrooms & bathrooms
- Bedrooms: 4
- Bathrooms: 2
- Full bathrooms: 2
Primary bedroom
- Level: Upper
Bedroom
- Level: Upper
Bedroom
- Level: Upper
Bedroom
- Level: Upper
Dining room
- Level: Main
Living room
- Level: Main
Heating
- Hot Water, Natural Gas
Cooling
- None
Appliances
- Included: Oven/Range, Microwave, Refrigerator, Dishwasher
Features
- Basement: Full
- Attic: Access Via Hatch
- Number of fireplaces: 1
Interior area
- Total structure area: 1,858
- Total interior livable area: 1,858 sqft
- Finished area above ground: 1,858
Property
Parking
- Total spaces: 2
- Parking features: Attached, Garage Door Opener
- Attached garage spaces: 2
Features
- Patio & porch: Enclosed, Porch, Patio
Lot
- Size: 0.36 Acres
- Features: Subdivided, Level, Cul-De-Sac
Details
- Parcel number: 2282541
- Zoning: R-2
Construction
Type & style
- Home type: SingleFamily
- Architectural style: Colonial
- Property subtype: Single Family Residence
Materials
- Aluminum Siding
- Foundation: Concrete Perimeter
- Roof: Asphalt
Condition
- New construction: No
- Year built: 1966
Utilities & green energy
- Sewer: Public Sewer
- Water: Public
- Utilities for property: Cable Available
Community & HOA
HOA
- Has HOA: No
Location
- Region: East Hartford
Financial & listing details
- Price per square foot: $226/sqft
- Tax assessed value: $166,300
- Annual tax amount: $7,633
- Date on market: 5/29/2026
Estimated market value
Not available
Estimated sales range
Not available
Not available
Price history
| Date | Event | Price |
|---|---|---|
| 6/3/2026 | Listed for sale | $420,000+52.7%$226/sqft |
Source:  Smart MLS #24177566 Report a problem Smart MLS #24177566 Report a problem | ||
| 5/15/2026 | Sold | $275,000$148/sqft |
Source: Public Record Report a problem | ||
Public tax history
| Year | Property taxes | Tax assessment |
|---|---|---|
| 2025 | $7,633 +4.3% | $166,300 |
| 2024 | $7,317 +3.4% | $166,300 |
| 2023 | $7,074 +3.8% | $166,300 |
| 2022 | $6,818 +5.6% | $166,300 +27.1% |
| 2021 | $6,459 -1.1% | $130,890 |
| 2020 | $6,534 +1.8% | $130,890 +0.1% |
| 2019 | $6,421 +3% | $130,740 |
| 2018 | $6,231 +1.3% | $130,740 |
| 2017 | $6,151 -0.6% | $130,740 -3.1% |
| 2015 | $6,191 +1% | $134,990 |
| 2014 | $6,129 +3.4% | $134,990 |
| 2013 | $5,926 +2.6% | $134,990 |
| 2012 | $5,776 -5.7% | $134,990 -24.1% |
| 2011 | $6,122 +1.8% | $177,870 |
| 2010 | $6,016 +6.8% | $177,870 |
| 2009 | $5,633 | $177,870 |
| 2008 | $5,633 -12.3% | $177,870 |
| 2007 | $6,425 +28.6% | $177,870 +55.3% |
| 2006 | $4,997 +9.6% | $114,550 +1.3% |
| 2004 | $4,559 +3.1% | $113,050 -1.4% |
| 2003 | $4,424 +21.2% | $114,600 +20.6% |
| 2001 | $3,651 | $95,060 +1.6% |
| 2000 | -- | $93,560 |
Find assessor info on the county website
Monthly payment
Est. payment
Payment breakdown
Explore the cost of this home by adjusting the details. Changes won't be saved.Climate risks
Neighborhood: 06118
Nearby schools
GreatSchools rating
- 5/10Dr. Thomas S. O'connell SchoolGrades: K-5Distance: 1.6 mi
- 4/10East Hartford Middle SchoolGrades: 6-8Distance: 2.1 mi
- 2/10East Hartford High SchoolGrades: 9-12Distance: 1.4 mi
Schools provided by the listing agent
- Elementary: Thomas S. O'Connell
- Middle: East Hartford
- High: East Hartford
Source: Smart MLS. This data may not be complete. We recommend contacting the local school district to confirm school assignments for this home.
- $420,0004 bd2 ba1.9k sqft27 Piper Ln, East Hartford, CT 06118Off Market
- $428,1004 bd2 ba1.9k sqft43 Piper Ln, East Hartford, CT 06118Off Market
- $367,8003 bd2 ba1.1k sqft15 Piper Ln, East Hartford, CT 06118Off Market
- $325,3003 bd1 ba1.1k sqft296 Oak St, East Hartford, CT 06118Off Market
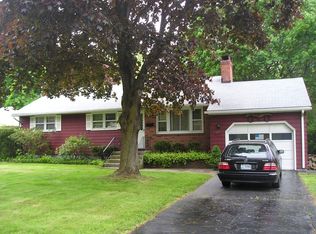
- $331,7003 bd2 ba1k sqft304 Oak St, East Hartford, CT 06118Off Market
- $425,1004 bd2 ba1.8k sqft34 Piper Ln, East Hartford, CT 06118Off Market
- $328,3003 bd1 ba1.2k sqft28 Piper Ln, East Hartford, CT 06118Off Market
- $367,1003 bd2 ba1.9k sqft290 Oak St, East Hartford, CT 06118Off Market
A local agent can set up tours, give advice and negotiate with sellers.
Similar homes
- $479,9003 bd3 ba2.2k sqft8 Callahan Lane, East Hartford, CT 06118For Sale

 MLS ID #24181893, Nelly L. Kinahan, Coldwell Banker Realty. Smart MLS
 - $425,0003 bd3 ba2k sqft85 Ten Acre Road, Middletown, CT 06457For Sale
 MLS ID #24192475, Karen G. Woolley, Agora Homes. Smart MLS
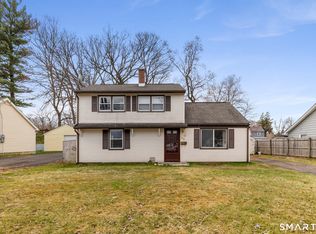
 - $320,0004 bd2 ba1.3k sqft198 Woodycrest Drive, East Hartford, CT 06118For Sale
 MLS ID #24162627, Leslie N. Hammond, Hammond Realty LLC. Smart MLS
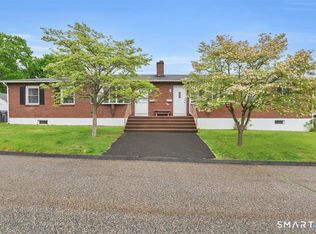
 - $429,9006 bd2 ba2.3k sqft3 Packard Street, Manchester, CT 06040For Sale
 MLS ID #24175567, Eric P. Gregan, ERA Blanchard & Rossetto. Smart MLS
 - $350,0004 bd2 ba1.5k sqft143 Benton Street, Manchester, CT 06040For SaleMLS ID #24187850, Kristin Callahan, eXp Realty. Smart MLS
- $499,9003 bd2 ba2.1k sqft11 Bantle Road, Glastonbury, CT 06033For SaleMLS ID #24186004, Donna Fiano, Simply Sold Real Estate. Smart MLS
- $429,9003 bd2 ba1.9k sqft82 Bolton Branch Road, Coventry, CT 06238For SaleMLS ID #24158265, Heidi Lester, KW Legacy Partners. Smart MLS
- $418,5004 bd3 ba1.9k sqft62 Highland Street, Wethersfield, CT 06109For SaleMLS ID #24181752, Annie Dillon, William Raveis Real Estate. Smart MLS
- $369,9004 bd3 ba1.7k sqft72-74 Lawrence Street, Hartford, CT 06106For SaleMLS ID #24190694, Lissette F. Herrera, Red Castle Realty. Smart MLS
- $389,9504 bd2 ba1.8k sqft76 Griffin Road, East Windsor, CT 06016For SaleMLS ID #24171397, Alex King, Lock and Key Realty, Inc. Smart MLS
- $399,9004 bd1 ba1.5k sqft39 Whiteside Street, Newington, CT 06111For SaleMLS ID #24189869, Natalie Collins, Better Living Realty, LLC. Smart MLS
- $450,0004 bd2 ba1.8k sqft46 Old Mill Lane, West Hartford, CT 06107For SaleMLS ID #24155014, David Pilon, KW Legacy Partners. Smart MLS
- $489,9003 bd3 ba2k sqft34 Old Farms Road, Andover, CT 06232For SaleMLS ID #24190021, Liz A. Doll, William Raveis Real Estate. Smart MLS
- $285,0004 bd1 ba1k sqft130 Winding Lane, East Hartford, CT 06118For SaleMLS ID #24182754, Xavier Nguyen, Vision Real Estate. Smart MLS
- $499,9004 bd2 ba2.3k sqft56 West Street, Bolton, CT 06043For SaleMLS ID #24163547, Derek Greene, Derek Greene. Smart MLS
- $499,9003 bd3 ba1.8k sqft30 Jeffrey Lane, Newington, CT 06111For SaleMLS ID #24192117, Dawn E. Satagaj, William Raveis Real Estate. Smart MLS
- $429,9003 bd2 ba1.6k sqft48 Peter Parley Row, Berlin, CT 06037For SaleMLS ID #24186634, Joe R. Snell, Luxe Realty LLC. Smart MLS
- $335,0003 bd1 ba1.5k sqft72 Linnmore Drive, Manchester, CT 06040For SaleMLS ID #24189426, Mariella Quintana, Premier Properties of CT. Smart MLS
- $519,9003 bd2 ba1.9k sqft1451 Neipsic Road, Glastonbury, CT 06033For SaleMLS ID #24188902, Linda A. Edelwich, William Raveis Real Estate. Smart MLS
- $549,9003 bd3 ba1.9k sqft751 West Avon Road, Avon, CT 06001For SaleMLS ID #24192455, Kamil Andrukiewicz, New Haus Group LLC. Smart MLS
