If you want a little piece of heaven close to everything, yet feel like you're in the country -here it is! Doll house on .34 acres and backs to Ft. Zumwalt park. Step inside your fully updated home including 3 bedrooms, kitchen with White Cabinets, Granite, and S.S. Appliances including Refrigerator. Main floor laundry has washout sink and the nice Washer and Dryer stays! Luxury Vinyl Plank flooring and Crown Molding throughout really makes this house pop! Home is on a slab but has locked stair access to Furnace and Water Heater. Relax in the back yard on your 16x13 deck and you also get a nice shed for any storage needs! See this one right a way!
Active
Listed by: RED Realty • Christopher W Zager • 314-852-9000
Price cut: $10K (8/25)
$265,000
31 Plackemeier Dr, O'Fallon, MO 63366
3beds
1,192sqft
Single Family Residence
Built in 1952
0.34 Acres Lot
$262,000 Zestimate®
$222/sqft
$-- HOA
What's special
Fully updated homeWasher and dryer staysLuxury vinyl plank flooringCrown molding throughoutKitchen with white cabinets
- 24 days
- 1,256
- 71
Zillow last checked:
Listing updated:
Listed by:
Christopher W Zager 314-852-9000,
RED Realty
Source: MARIS,MLS#: 26051105 Originating MLS: St. Charles County Association of REALTORS
Originating MLS: St. Charles County Association of REALTORSFacts & features
Interior
Bedrooms & bathrooms
- Bedrooms: 3
- Bathrooms: 1
- Full bathrooms: 1
- Main level bathrooms: 1
- Main level bedrooms: 3
Primary bedroom
- Description: Ceiling fan
- Features: Floor Covering: Luxury Vinyl Plank
- Level: Main
- Area: 144
- Dimensions: 12x12
Bedroom 2
- Description: ceiling fan
- Features: Floor Covering: Luxury Vinyl Plank
- Level: Main
- Area: 132
- Dimensions: 12x11
Bedroom 3
- Features: Floor Covering: Luxury Vinyl Plank
- Level: Main
- Area: 132
- Dimensions: 12x11
Bathroom
- Description: Tub/ Shower combo
- Features: Floor Covering: Luxury Vinyl Plank, Vinyl
- Level: Main
- Area: 56
- Dimensions: 8x7
Dining room
- Description: Dining / Kitchen combo, Slider to Deck
- Features: Floor Covering: Luxury Vinyl Plank
- Level: Main
- Area: 165
- Dimensions: 15x11
Family room
- Features: Floor Covering: Luxury Vinyl Plank
- Level: Main
- Area: 165
- Dimensions: 15x11
Kitchen
- Description: White cabinets, S.S. Appliances, pantry, Granite countertop
- Features: Floor Covering: Luxury Vinyl Plank
- Level: Main
- Area: 132
- Dimensions: 12x11
Laundry
- Description: Washer/Dryer included, Washout sink, shelving
- Features: Floor Covering: Luxury Vinyl Plank
- Level: Main
- Area: 40
- Dimensions: 8x5
Heating
- Forced Air, Natural Gas
Cooling
- Ceiling Fan(s), Central Air
Appliances
- Included: Stainless Steel Appliance(s), Dishwasher, Dryer, Microwave, Free-Standing Gas Range, Refrigerator, Washer
- Laundry: Laundry Room, Main Level, Sink
Features
- Flooring: Luxury Vinyl
- Basement: Crawl Space,Other
- Has fireplace: No
Interior area
- Total structure area: 1,192
- Total interior livable area: 1,192 sqft
- Finished area above ground: 1,192
Property
Parking
- Parking features: Driveway, Gravel, Off Street
- Has uncovered spaces: Yes
Features
- Levels: One
- Patio & porch: Deck, Front Porch
- Exterior features: Storage
- Fencing: Partial
Lot
- Size: 0.34 Acres
- Dimensions: 100 x 150 x 100 x 150
- Features: Back Yard, Few Trees, Level
Details
- Additional structures: Shed(s)
- Parcel number: 2014142740000280000000
- Special conditions: Standard
Construction
Type & style
- Home type: SingleFamily
- Architectural style: Ranch
- Property subtype: Single Family Residence
- Attached to another structure: Yes
Materials
- Vinyl Siding
- Foundation: Slab
- Roof: Architectural Shingle
Condition
- Year built: 1952
Utilities & green energy
- Electric: Ameren
- Sewer: Septic Tank
- Water: Public
- Utilities for property: Cable Available, Electricity Connected, Natural Gas Connected, Water Connected
Community & HOA
Community
- Subdivision: Ft. Zumwalt Heights
HOA
- Has HOA: No
Location
- Region: Ofallon
Financial & listing details
- Price per square foot: $222/sqft
- Tax assessed value: $155,916
- Annual tax amount: $1,758
- Date on market: 8/12/2026
- Cumulative days on market: 24 days
- Listing terms: Cash,Conventional,FHA,VA Loan
- Electric utility on property: Yes
Estimated market value
$262,000
$249,000 - $275,000
$1,945/mo
Price history
| Date | Event | Price |
|---|---|---|
| 8/25/2026 | Price change | $265,000-3.6%$222/sqft |
Source:  MARIS #26051105 Report a problem MARIS #26051105 Report a problem | ||
| 8/12/2026 | Listed for sale | $275,000+41%$231/sqft |
Source: MARIS #26051105 Report a problem | ||
| 7/7/2023 | Sold | -- |
Source: MARIS #23030424 Report a problem | ||
| 6/10/2023 | Pending sale | $195,000$164/sqft |
Source: MARIS #23030424 Report a problem | ||
| 6/8/2023 | Listed for sale | $195,000+160%$164/sqft |
Source: MARIS #23030424 Report a problem | ||
| 2/28/2020 | Sold | -- |
Source: MARIS #19090593 Report a problem | ||
| 2/11/2020 | Pending sale | $74,995$63/sqft |
Source: Keller Williams Realty West #19090593 Report a problem | ||
| 2/8/2020 | Price change | $74,995-11.7%$63/sqft |
Source: Keller Williams Realty West #19090593 Report a problem | ||
| 2/6/2020 | Listed for sale | $84,900$71/sqft |
Source: Keller Williams Realty West #19090593 Report a problem | ||
| 1/5/2020 | Pending sale | $84,900$71/sqft |
Source: Keller Williams Realty West #19090593 Report a problem | ||
| 12/31/2019 | Listed for sale | $84,900$71/sqft |
Source: Keller Williams Realty West #19090593 Report a problem | ||
| 6/12/2002 | Sold | -- |
Source: Public Record Report a problem | ||
Public tax history
| Year | Property taxes | Tax assessment |
|---|---|---|
| 2025 | $1,758 +16.2% | $29,624 +19.5% |
| 2024 | $1,513 +0.1% | $24,794 |
| 2023 | $1,513 +19.9% | $24,794 +28.8% |
| 2022 | $1,261 | $19,249 |
| 2021 | -- | $19,249 +5.2% |
| 2020 | -- | $18,297 |
| 2019 | $1,213 | $18,297 +6.5% |
| 2018 | $1,213 +0.5% | $17,187 |
| 2017 | $1,206 +2.6% | $17,187 +2.7% |
| 2016 | $1,176 +8% | $16,730 |
| 2015 | $1,089 +0.4% | $16,730 +2.9% |
| 2014 | $1,085 | $16,262 |
| 2013 | -- | $16,262 -2.8% |
| 2012 | -- | $16,730 -3.2% |
| 2011 | -- | $17,290 |
| 2010 | -- | $17,290 |
| 2009 | -- | $17,290 -3.8% |
| 2008 | -- | $17,970 -76.4% |
| 2007 | -- | $76,010 |
| 2006 | -- | $76,010 |
| 2005 | -- | $76,010 -0.7% |
| 2004 | -- | $76,550 |
| 2003 | -- | $76,550 |
| 2002 | -- | -- |
| 2001 | -- | -- |
Find assessor info on the county website
Monthly payment
Est. payment
Payment breakdown
Explore the cost of this home by adjusting the details. Changes won't be saved.Climate risks
Neighborhood: 63366
Nearby schools
Schools provided by the listing agent
- Elementary: J.L. Mudd/Forest Park
- Middle: Ft. Zumwalt West Middle
- High: Ft. Zumwalt West High
Source: MARIS. This data may not be complete. We recommend contacting the local school district to confirm school assignments for this home.
Similar homes
- $264,9003 bd1 ba1.2k sqft2 Lone Elk Ln, Saint Peters, MO 63376For Sale
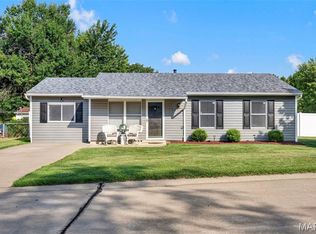
 MLS ID #26054591, Reese D Ormsby, Magnolia Real Estate. MARIS
 - $300,0003 bd2 ba1.3k sqft4 W Cheshire Dr, Saint Charles, MO 63303For Sale
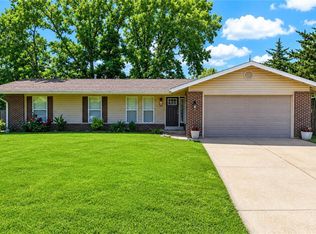 MLS ID #26054058, Lori M Scott, Nettwork Global. MARIS
 - $269,9003 bd2 ba1.5k sqft2701 Sibley St, Saint Charles, MO 63301For Sale
 MLS ID #26054513, George Reavy, Wood Brothers Realty. MARIS
 - $335,0003 bd1 ba1.1k sqft2 Saint Raymond Dr, Saint Peters, MO 63376For Sale
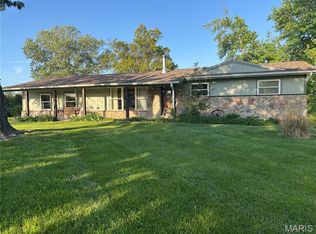 MLS ID #26047647, Joann M Price, ReeceNichols Real Estate. MARIS
 - $230,0003 bd2 ba1.3k sqft4302 Fee Fee Rd, Bridgeton, MO 63044For SaleMLS ID #26046296, Mitchell M Peters, Campbell House & Home. MARIS
- $259,0004 bd2 ba1.3k sqft4508 Saint Leo Ln, Saint Ann, MO 63074For SaleMLS ID #26057545, Mila Schumacher, Coldwell Banker Realty - Gundaker. MARIS
- $340,0003 bd2 ba1.4k sqft4 Royallbend Ct, O'Fallon, MO 63368For SaleMLS ID #26026357, Jennifer L Walton, ReeceNichols Real Estate. MARIS
- $295,0002 bd2 ba1.2k sqft37 Sommer Circle Dr, O'Fallon, MO 63368For SaleMLS ID #26045993, Wayne Norwood, Janet McAfee Inc.. MARIS
- $295,0003 bd2 ba1.7k sqft1817 W Clark St, Saint Charles, MO 63301For SaleMLS ID #26049873, Shannon Rivers, Worth Clark Realty. MARIS
- $345,9003 bd2 ba1.5k sqft21 White Chapel Ct, O Fallon, MO 63368For SaleMLS ID #26053138, Georgia D Rossel, CityScapes Realty. MARIS
- $299,0003 bd2 ba1.5k sqft1236 Highway 109 St, Glencoe, MO 63038For SaleMLS ID #26052417, Sabih H Javed, Worth Clark Realty. MARIS
- $315,0003 bd3 ba1.3k sqft345 Newbridge Way, O'Fallon, MO 63368For SaleMLS ID #26056681, Bryan Jones, Real Broker LLC. MARIS
- $259,9993 bd2 ba1k sqft2263 McKelvey Rd, Maryland Heights, MO 63043For SaleMLS ID #26047134, Robert A Wadsack, House Sold Easy Realty, LLC. MARIS
- $370,0004 bd3 ba1.3k sqft1 Oak Valley Dr, Saint Peters, MO 63376For SaleMLS ID #26052928, LeeAnn M Struckhoff, Worth Clark Realty. MARIS
- $229,9004 bd1 ba1.2k sqft356 Lewis St, Wentzville, MO 63385For SaleMLS ID #26042533, Hope E Fick, Sage Property Group, LLC. MARIS
- $350,0003 bd2 ba1.4k sqft1157 Spencer Rd, Saint Peters, MO 63376For SaleMLS ID #26052877, LeeAnn M Struckhoff, Worth Clark Realty. MARIS
- $334,9993 bd2 ba1.1k sqft7 Wayne St, Saint Charles, MO 63301For SaleMLS ID #26040115, Kathleen Richter, ReeceNichols Real Estate. MARIS
- $350,0004 bd2 ba1.7k sqft109 Golden Harvest Ct, Saint Peters, MO 63376For SaleMLS ID #26050001, Jeff X Zheng, RE/MAX Platinum. MARIS
- $235,0003 bd2 ba936 sqft1496 El Camino Dr, Florissant, MO 63031For SaleMLS ID #26045100, Kelli D Gorla, DRG - Delhougne Realty Group. MARIS
- $309,0003 bd2 ba1.6k sqft1133 Fordyce Ln, Saint Charles, MO 63303For SaleMLS ID #26053675, Michael W Reiser, Coldwell Banker Realty - Gundaker. MARIS
