If you've been searching for a home where all the work has already been done, this home is one you're going to want to see! Welcome to this beautifully updated and meticulously maintained home offering 3,672 finished square feet of living space on a premium 0.41-acre lot with no HOA in the Pleasant Acres subdivision. A soaring two-story foyer filled with natural light creates a memorable first impression and welcomes you into this exceptional home. The main level has been tastefully updated with fresh paint, luxury vinyl plank flooring, new carpet, updated lighting, and modern fixtures. Attractive 2½-inch plantation shutters add style and privacy. Designed for both everyday living and entertaining, the home features a spacious family room with a sliding glass door leading to the outdoor living space, as well as a separate dining room perfect for holiday gatherings and special occasions. A versatile flex room on the main level offers endless possibilities serving as a home office, playroom, music room, or study space. The bright and welcoming kitchen showcases white cabinetry, black stainless-steel appliances, and ample workspace for meal prep and gatherings alike. Convenience continues upstairs with a laundry room located on the bedroom level and four generously sized bedrooms, including a spacious primary suite complete with a luxurious en-suite bath featuring dual vanities, a soaking tub, a ceramic tile walk-in shower, and abundant storage. The fully finished lower level has been professionally renovated with all required permits obtained and finalized providing peace of mind and exceptional additional living space. Highlights include a full bath, two bonus rooms ideal for a home office, fitness room, hobby space or media room, abundant storage, plus walk-out stairs to the backyard. Adding to the home's functionality is a fully insulated front-load two-car garage complete with LED lighting and a dedicated heater, providing a comfortable and versatile space for vehicles, storage, hobbies, or a workshop to use during any season. Outdoor features include an inviting front porch, maintenance-free patio, a concrete patio area perfect for entertaining, and a 14' x 12' storage shed all on premium, level lot with rear mountain views! In preparation for listing, the sellers had the exterior professionally power-washed and all windows professionally cleaned, further enhancing the home's move-in-ready appeal. Built in 2003 with quality and efficiency in mind, this forward-thinking home features 2x6 exterior wall construction, upgraded insulation throughout, optional Tyvek full-house wrap at construction, bump-out bay windows, and additional square footage that enhances both comfort and functionality. Recent improvements provide peace of mind and include: luxury vinyl plank flooring (2024), carpet (2026), interior paint (2026), basement remodel (2026), lighting and fixtures (2026), sump pumps with battery backup (2026), garbage disposal (2026), foundation painting (2026), window screens (2026), comfort height toilets (2024), black stainless-steel appliances (2025), hot water heater (2021), HVAC system (2018), kitchen remodel (2024), and storage shed (2019). A complete list of upgrades and features can be found in the documents. Located in desirable northern Frederick County, this home offers easy access to state and federal parks, hiking trails, wineries, and is just minutes from what many consider the best farmers market in Frederick County! Enjoy small-town charm while remaining just 30 minutes from downtown Frederick and within an hour of Baltimore and Washington, D.C. This exceptional property combines quality construction, extensive updates, generous living space, and a sought-after location—making it truly move-in ready and a rare opportunity in today's market.
Sold for $610,000
$610,000
31 Pleasant Acres Dr, Thurmont, MD 21788
4beds
3,672sqft
Single Family Residence
Built in 2003
0.41 Acres Lot
$609,900 Zestimate®
$166/sqft
$3,475 Estimated rent
Home value
$609,900
$573,000 - $646,000
$3,475/mo
Zestimate® history
Owner options
List your home for rent
$3,475/mo
Rent Zestimate®
Find your next renter with Zillow Rental Manager. Plus, with online applications, you can quickly screen prospective tenants – for free.
$3,475/mo
Rent Zestimate®
Refinance and save
$3,778/mo
Est. payment
Refinancing to a lower rate could help reduce your monthly payments and save thousands over the life of the loan.
$3,778/mo
Est. payment
Explore your selling options
Work with a Zillow partner agent
Leverage their expertise and Zillow's premium Showcase listings to get your home seen by more buyers.
Get startedList with your own agent
Get your home in front of millions of buyers by listing it on Zillow.
Learn how to do itSell it yourself
Take full control of how buyers see your home on Zillow by listing For Sale by Owner (FSBO).
List your homeWhat's special
Maintenance-free patioFresh paintBump-out bay windowsNew carpetLuxury vinyl plank flooringFour generously sized bedroomsInviting front porch
Zillow last checked:
Listing updated:
Listed by:
Kim Clever 443-604-4162,
RE/MAX Results
Bought with:
Jessica Garrison, 5003346
LPT Realty, LLC
Source: Bright MLS,MLS#: MDFR2083952
Facts & features
Interior
Bedrooms & bathrooms
- Bedrooms: 4
- Bathrooms: 4
- Full bathrooms: 3
- 1/2 bathrooms: 1
- Main level bathrooms: 1
Rooms
- Room types: Dining Room, Primary Bedroom, Bedroom 2, Bedroom 3, Bedroom 4, Kitchen, Family Room, Den, Laundry, Recreation Room, Bathroom 2, Bathroom 3, Bonus Room, Primary Bathroom, Half Bath
Primary bedroom
- Features: Flooring - Carpet, Attached Bathroom, Cathedral/Vaulted Ceiling, Walk-In Closet(s), Ceiling Fan(s)
- Level: Upper
- Area: 418 Square Feet
- Dimensions: 22 X 19
Bedroom 2
- Features: Flooring - Carpet, Ceiling Fan(s)
- Level: Upper
- Area: 156 Square Feet
- Dimensions: 13 X 12
Bedroom 3
- Features: Flooring - Carpet, Ceiling Fan(s)
- Level: Upper
- Area: 144 Square Feet
- Dimensions: 12 X 12
Bedroom 4
- Features: Flooring - Carpet
- Level: Upper
- Area: 168 Square Feet
- Dimensions: 12 X 14
Primary bathroom
- Features: Flooring - Luxury Vinyl Plank, Soaking Tub, Double Sink
- Level: Upper
- Area: 132 Square Feet
- Dimensions: 11 X 12
Bathroom 2
- Level: Upper
Bathroom 3
- Features: Flooring - Luxury Vinyl Plank
- Level: Lower
- Area: 54 Square Feet
- Dimensions: 6 X 9
Bonus room
- Features: Flooring - Carpet, Recessed Lighting
- Level: Lower
- Area: 154 Square Feet
- Dimensions: 11 X 14
Bonus room
- Features: Flooring - Carpet, Recessed Lighting
- Level: Lower
- Area: 80 Square Feet
- Dimensions: 10 X 8
Den
- Features: Flooring - Carpet
- Level: Main
- Area: 168 Square Feet
- Dimensions: 12 X 14
Dining room
- Features: Flooring - Luxury Vinyl Plank
- Level: Main
- Area: 169 Square Feet
- Dimensions: 13 X 13
Family room
- Features: Flooring - Carpet
- Level: Main
- Area: 315 Square Feet
- Dimensions: 21 X 15
Half bath
- Features: Flooring - Luxury Vinyl Plank
- Level: Main
- Area: 48 Square Feet
- Dimensions: 6 X 8
Kitchen
- Features: Flooring - Luxury Vinyl Plank, Countertop(s) - Solid Surface, Kitchen - Electric Cooking, Lighting - LED, Pantry, Double Sink
- Level: Main
- Area: 150 Square Feet
- Dimensions: 10 X 15
Laundry
- Features: Flooring - Luxury Vinyl Plank
- Level: Upper
- Area: 28 Square Feet
- Dimensions: 4 X 7
Mud room
- Features: Flooring - Luxury Vinyl Plank
- Level: Main
- Area: 36 Square Feet
- Dimensions: 6 X 6
Recreation room
- Features: Flooring - Carpet, Recessed Lighting
- Level: Lower
- Area: 406 Square Feet
- Dimensions: 29 X 14
Heating
- Heat Pump, Electric
Cooling
- Central Air, Electric
Appliances
- Included: Microwave, Dishwasher, Dryer, Oven/Range - Electric, Refrigerator, Washer, Electric Water Heater
- Laundry: Upper Level, Dryer In Unit, Washer In Unit, Laundry Room, Mud Room
Features
- Soaking Tub, Bathroom - Walk-In Shower, Breakfast Area, Ceiling Fan(s), Combination Kitchen/Living, Dining Area, Family Room Off Kitchen, Floor Plan - Traditional, Formal/Separate Dining Room, Kitchen - Country, Pantry, Recessed Lighting, Walk-In Closet(s), Bathroom - Tub Shower, Eat-in Kitchen, 9'+ Ceilings, Dry Wall, Cathedral Ceiling(s)
- Flooring: Carpet, Hardwood, Luxury Vinyl, Wood
- Doors: Storm Door(s)
- Windows: Insulated Windows, Screens, Bay/Bow, Window Treatments
- Basement: Finished,Exterior Entry,Sump Pump,Walk-Out Access,Heated,Connecting Stairway,Windows
- Has fireplace: No
Interior area
- Total structure area: 3,868
- Total interior livable area: 3,672 sqft
- Finished area above ground: 2,722
- Finished area below ground: 950
Property
Parking
- Total spaces: 8
- Parking features: Garage Faces Front, Garage Door Opener, Asphalt, Attached, Driveway, On Street
- Attached garage spaces: 2
- Uncovered spaces: 6
Accessibility
- Accessibility features: None
Features
- Levels: Three
- Stories: 3
- Patio & porch: Patio, Porch
- Exterior features: Bump-outs, Lighting, Sidewalks
- Pool features: None
Lot
- Size: 0.41 Acres
- Features: Level, Open Lot, Rear Yard, Front Yard
Details
- Additional structures: Above Grade, Below Grade, Outbuilding
- Parcel number: 1115361735
- Zoning: R2
- Special conditions: Standard
Construction
Type & style
- Home type: SingleFamily
- Architectural style: Colonial
- Property subtype: Single Family Residence
Materials
- Vinyl Siding, Stone
- Foundation: Concrete Perimeter
- Roof: Architectural Shingle
Condition
- Very Good
- New construction: No
- Year built: 2003
Details
- Builder name: Dan Ryan
Utilities & green energy
- Sewer: Public Sewer
- Water: Public
Community & HOA
Community
- Subdivision: Pleasant Acres
HOA
- Has HOA: No
Location
- Region: Thurmont
- Municipality: Thurmont
Financial & listing details
- Price per square foot: $166/sqft
- Tax assessed value: $527,800
- Annual tax amount: $7,201
- Date on market: 6/18/2026
- Listing agreement: Exclusive Right To Sell
- Listing terms: Cash,Conventional,FHA,USDA Loan,VA Loan
- Inclusions: See Addendum
- Exclusions: See Addendum
- Ownership: Fee Simple
Price history
| Date | Event | Price |
|---|---|---|
| 7/15/2026 | Sold | $610,000$166/sqft |
Source:  Bright MLS #MDFR2083952 Report a problem Bright MLS #MDFR2083952 Report a problem | ||
| 6/24/2026 | Contingent | $610,000$166/sqft |
Source: Bright MLS #MDFR2083952 Report a problem | ||
| 6/18/2026 | Listed for sale | $610,000+126.5%$166/sqft |
Source: Bright MLS #MDFR2083952 Report a problem | ||
| 6/20/2003 | Sold | $269,264-8.4%$73/sqft |
Source: Public Record Report a problem | ||
| 1/15/2003 | Sold | $294,000$80/sqft |
Source: Public Record Report a problem | ||
Public tax history
| Year | Property taxes | Tax assessment |
|---|---|---|
| 2025 | $7,338 +10% | $483,300 +10.1% |
| 2024 | $6,673 +13.4% | $438,800 +11.3% |
| 2023 | $5,885 +0.1% | $394,300 |
| 2022 | $5,877 +1.5% | $394,300 +0.3% |
| 2021 | $5,787 +0.2% | $393,167 |
| 2020 | $5,776 +5.2% | -- |
| 2019 | $5,489 +5.2% | $392,600 +11% |
| 2018 | $5,219 +33.3% | $353,600 +5.8% |
| 2017 | $3,916 -17.8% | $334,100 +1.9% |
| 2016 | $4,762 | $327,967 +1.9% |
| 2015 | $4,762 | $321,833 +1.9% |
| 2014 | $4,762 | $315,700 |
| 2013 | -- | $315,700 |
| 2012 | -- | $315,700 -18.4% |
| 2011 | -- | $386,800 |
| 2010 | -- | $386,800 |
| 2009 | -- | $386,800 -3.4% |
| 2008 | -- | $400,450 +14.5% |
| 2007 | -- | $349,802 +16.9% |
| 2006 | -- | $299,156 +20.4% |
| 2005 | -- | $248,510 +0.7% |
| 2004 | -- | $246,676 +0.7% |
| 2003 | -- | $244,843 |
Find assessor info on the county website
Neighborhood: 21788
Nearby homes
- $533,6004 bd4 ba2.5k sqft33 Pleasant Acres Dr, Thurmont, MD 21788Off Market
- $537,8004 bd4 ba2.2k sqft29 Pleasant Acres Dr, Thurmont, MD 21788Off Market
- $473,5004 bd3 ba1.7k sqft27 Pleasant Acres Dr, Thurmont, MD 21788Off Market
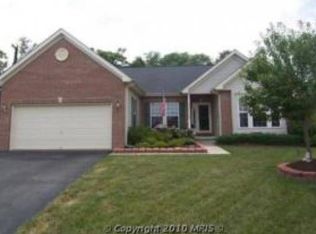
- $509,900-- bd2 ba2.1k sqft35 Pleasant Acres Dr, Thurmont, MD 21788Off Market
- $451,300-- bd2 ba1.8k sqft25 Pleasant Acres Dr, Thurmont, MD 21788Off Market
- $501,1004 bd3 ba2.1k sqft37 Pleasant Acres Dr, Thurmont, MD 21788Off Market
- $518,900-- bd2 ba2.1k sqft23 Pleasant Acres Dr, Thurmont, MD 21788Off Market
- $491,4004 bd2 ba1.9k sqft101 Radio Ln, Thurmont, MD 21788Off Market
Nearby schools
GreatSchools rating
- 6/10Thurmont Elementary SchoolGrades: 3-5Distance: 0.9 mi
- 4/10Thurmont Middle SchoolGrades: 6-8Distance: 0.5 mi
- 5/10Catoctin High SchoolGrades: 9-12Distance: 0.8 mi
Schools provided by the listing agent
- Elementary: Thurmont
- Middle: Thurmont
- High: Catoctin
- District: Frederick County Public Schools
Source: Bright MLS. This data may not be complete. We recommend contacting the local school district to confirm school assignments for this home.
Get a cash offer in 3 minutes
Find out how much your home could sell for in as little as 3 minutes with a no-obligation cash offer.
Estimated market value
$609,900
Get a cash offer in 3 minutes
Find out how much your home could sell for in as little as 3 minutes with a no-obligation cash offer.
Estimated market value
$609,900
- Maryland
- Frederick County
- Thurmont
- 21788
- 31 Pleasant Acres Dr
Nearby cities
Nearby neighborhoods
Nearby zip codes
Other Thurmont Topics
