**The seller intends to review offers on Monday (8/10) morning, please have any and all offers to the listing agent by Sunday 8/9 at 8 pm** Set in a premier Kingston Neighborhood, is a home whose current owner has thought of everything, and there is pride of ownership throughout! Take note of the list of important updates all in the last 5 years: Entire basement renovation ADU/IN-LAW, 2nd floor bathrooms completely renovated, in-ground fiberglass pool, hot tub, stamped concrete patio, custom butler's pantry, exterior paint, new vinyl windows, driveway new and extended in June 2026, HVAC replaced in 2025 and mini-splits added. The shed and roof were replaced in 2020. The moment you enter this expansive home, you will love how the layout offers both open space and classic areas reserved for intentional time spent together, such as the dining room and living room. Off the dining area in the kitchen is a relaxing deck, overlooking the pool and patio area as well as a large private backyard. Additionally, there is a thoughtfully designed mud room with amazing storage that can function as a butler's pantry or homework area, or an area for a hobbyist or home business to stay organized. Upstairs, there are 4 generously sized bedrooms and two full baths that have both been updated. On the lower level, which features a walk-out, is a recently renovated ADU / in-law set-up that includes a bathroom, kitchenette, bedroom with a walk-in closet, and living room. There is still plenty of space for storage in the utility area, attic, and garage! This is a home where no compromises will need to be made, or boxes left unchecked!
Sold for $1,075,000
Street View
$1,075,000
31 Pond View Dr, Kingston, MA 02364
5beds
3,838sqft
Single Family Residence
Built in 1998
1.34 Acres Lot
$1,076,300 Zestimate®
$280/sqft
$5,134 Estimated rent
Home value
$1,076,300
$1.00M - $1.15M
$5,134/mo
Zestimate® history
Owner options
List your home for rent
$5,134/mo
Rent Zestimate®
Find your next renter with Zillow Rental Manager. Plus, with online applications, you can quickly screen prospective tenants – for free.
$5,134/mo
Rent Zestimate®
Refinance and save
$7,177/mo
Est. payment
Refinancing to a lower rate could help reduce your monthly payments and save thousands over the life of the loan.
$7,177/mo
Est. payment
Explore your selling options
Work with a Zillow partner agent
Leverage their expertise and Zillow's premium Showcase listings to get your home seen by more buyers.
Get startedList with your own agent
Get your home in front of millions of buyers by listing it on Zillow.
Learn how to do itSell it yourself
Take full control of how buyers see your home on Zillow by listing For Sale by Owner (FSBO).
List your homeWhat's special
In-ground fiberglass poolHot tubDining roomDriveway new and extendedNew vinyl windowsExterior paint
Zillow last checked:
Listing updated:
Listed by:
Moriah Wicker 781-724-2595,
Keller Williams Realty Colonial Partners 508-591-7354
Bought with:
Strobeck Antonell Bull Group
Compass
Source: MLS PIN,MLS#: 73560421
Facts & features
Interior
Bedrooms & bathrooms
- Bedrooms: 5
- Bathrooms: 4
- Full bathrooms: 3
- 1/2 bathrooms: 1
Primary bedroom
- Features: Bathroom - Full, Cathedral Ceiling(s), Ceiling Fan(s), Walk-In Closet(s), Flooring - Wall to Wall Carpet, Cable Hookup
- Level: Second
- Area: 188.95
- Dimensions: 13.42 x 14.08
Bedroom 2
- Features: Ceiling Fan(s), Closet, Flooring - Wall to Wall Carpet, Cable Hookup
- Level: Second
- Area: 145.78
- Dimensions: 13.67 x 10.67
Bedroom 3
- Features: Ceiling Fan(s), Closet, Flooring - Wall to Wall Carpet, Cable Hookup
- Level: Second
- Area: 142.22
- Dimensions: 13.33 x 10.67
Bedroom 4
- Features: Ceiling Fan(s), Flooring - Wall to Wall Carpet, Cable Hookup
- Level: Second
- Area: 136.4
- Dimensions: 13.42 x 10.17
Bedroom 5
- Features: Walk-In Closet(s), Flooring - Laminate, Exterior Access, Remodeled
- Level: Basement
- Area: 234.55
- Dimensions: 16.08 x 14.58
Primary bathroom
- Features: Yes
Bathroom 1
- Features: Bathroom - Full, Bathroom - Tiled With Shower Stall, Closet - Linen, Walk-In Closet(s), Flooring - Stone/Ceramic Tile, Countertops - Upgraded, Double Vanity, Remodeled, Lighting - Overhead, Soaking Tub
- Level: Second
- Area: 167.44
- Dimensions: 11.42 x 14.67
Bathroom 2
- Features: Bathroom - Full, Bathroom - With Tub & Shower, Closet - Linen, Flooring - Stone/Ceramic Tile
- Level: Second
- Area: 72.04
- Dimensions: 9.5 x 7.58
Bathroom 3
- Features: Bathroom - Half, Pedestal Sink
- Level: First
- Area: 24.06
- Dimensions: 4.58 x 5.25
Dining room
- Features: Flooring - Hardwood, French Doors, Lighting - Pendant, Crown Molding
- Level: Main,First
- Area: 173.25
- Dimensions: 13.5 x 12.83
Family room
- Features: Cathedral Ceiling(s), Ceiling Fan(s), Flooring - Wood, Window(s) - Picture, Cable Hookup, High Speed Internet Hookup, Open Floorplan, Recessed Lighting, Sunken, Lighting - Sconce
- Level: First
- Area: 290.06
- Dimensions: 15.33 x 18.92
Kitchen
- Features: Flooring - Hardwood, Countertops - Stone/Granite/Solid, Kitchen Island, Recessed Lighting, Gas Stove, Lighting - Pendant
- Level: First
- Area: 182.11
- Dimensions: 12.42 x 14.67
Living room
- Features: Flooring - Wall to Wall Carpet, French Doors, Recessed Lighting, Wainscoting, Crown Molding
- Level: Main,First
- Area: 156.53
- Dimensions: 13.42 x 11.67
Heating
- Baseboard, Oil, Ductless
Cooling
- Central Air, Ductless
Appliances
- Included: Water Heater, Range, Dishwasher, Microwave, Refrigerator, Freezer, Washer
- Laundry: Electric Dryer Hookup, Washer Hookup, First Floor
Features
- Pantry, Cabinets - Upgraded, Lighting - Overhead, Lighting - Pendant, Bathroom - Full, Bathroom - With Shower Stall, Open Floorplan, Closet, Dining Area, Countertops - Upgraded, Recessed Lighting, Mud Room, Living/Dining Rm Combo, Bathroom, Foyer, Entry Hall, Inlaw Apt., Wired for Sound
- Flooring: Wood, Tile, Carpet, Flooring - Wood, Flooring - Stone/Ceramic Tile, Laminate
- Doors: French Doors
- Basement: Full,Finished,Walk-Out Access
- Number of fireplaces: 1
- Fireplace features: Family Room
Interior area
- Total structure area: 3,838
- Total interior livable area: 3,838 sqft
- Finished area above ground: 2,638
- Finished area below ground: 1,200
Property
Parking
- Total spaces: 6
- Parking features: Attached, Paved Drive, Off Street, Paved
- Attached garage spaces: 2
- Uncovered spaces: 4
Features
- Patio & porch: Deck, Patio
- Exterior features: Balcony / Deck, Balcony - Exterior, Deck, Patio, Pool - Inground, Rain Gutters, Sprinkler System, ET Irrigation Controller
- Has private pool: Yes
- Pool features: In Ground
Lot
- Size: 1.34 Acres
- Features: Corner Lot, Wooded
Details
- Parcel number: M:0087 B:0041 L:0003,3144365
- Zoning: RES
Construction
Type & style
- Home type: SingleFamily
- Architectural style: Colonial
- Property subtype: Single Family Residence
Materials
- Frame
- Foundation: Concrete Perimeter
- Roof: Shingle
Condition
- Updated/Remodeled,Remodeled
- Year built: 1998
Utilities & green energy
- Electric: 200+ Amp Service
- Sewer: Inspection Required for Sale, Private Sewer
- Water: Public
- Utilities for property: for Gas Range
Green energy
- Water conservation: ET Irrigation Controller
Community & HOA
Community
- Features: Public Transportation, Shopping, Pool, Tennis Court(s), Park, Walk/Jog Trails, Golf, Medical Facility, Laundromat, Bike Path, Conservation Area, Highway Access, House of Worship, Marina, Private School, Public School, T-Station, Sidewalks
HOA
- Has HOA: No
Location
- Region: Kingston
Financial & listing details
- Price per square foot: $280/sqft
- Tax assessed value: $944,600
- Annual tax amount: $12,110
- Date on market: 9/15/2026
- Exclusions: Dining Wall Hutch, Dryer, Japanese Maple Tree, Fridge In The In-Law, Fridge In The Garage
- Road surface type: Paved
Price history
| Date | Event | Price |
|---|---|---|
| 9/23/2026 | Sold | $1,075,000$280/sqft |
Source: MLS PIN #73560421 Report a problem | ||
| 8/20/2026 | Pending sale | $1,075,000$280/sqft |
Source: MLS PIN #73560421 Report a problem | ||
| 8/11/2026 | Contingent | $1,075,000$280/sqft |
Source: MLS PIN #73560421 Report a problem | ||
| 8/6/2026 | Listed for sale | $1,075,000+54.7%$280/sqft |
Source: MLS PIN #73560421 Report a problem | ||
| 3/12/2020 | Sold | $695,000-0.7%$181/sqft |
Source: Public Record Report a problem | ||
| 12/31/2019 | Pending sale | $699,900$182/sqft |
Source: Preferred Properties Realty, LLC #72600385 Report a problem | ||
| 12/27/2019 | Price change | $699,900-2.7%$182/sqft |
Source: Preferred Properties Realty, LLC #72600385 Report a problem | ||
| 12/13/2019 | Listed for sale | $719,000+22.9%$187/sqft |
Source: Preferred Properties Realty, LLC #72600385 Report a problem | ||
| 1/31/2011 | Sold | $585,000-2.5%$152/sqft |
Source: Public Record Report a problem | ||
| 10/4/2010 | Listing removed | $599,900$156/sqft |
Source: CENTURY 21 Tassinari & Associates, Inc #71066897 Report a problem | ||
| 4/19/2010 | Listed for sale | $599,900+499.9%$156/sqft |
Source: Beth Tassinari #71066897 Report a problem | ||
| 12/31/1997 | Sold | $100,000$26/sqft |
Source: Public Record Report a problem | ||
Public tax history
| Year | Property taxes | Tax assessment |
|---|---|---|
| 2025 | $11,446 +9.1% | $882,500 +6.9% |
| 2024 | $10,493 +6.5% | $825,600 +11.9% |
| 2023 | $9,853 +3.3% | $737,500 +12.7% |
| 2022 | $9,541 +1.5% | $654,400 +12% |
| 2021 | $9,397 +1% | $584,400 +2.3% |
| 2020 | $9,302 +0.4% | $571,400 +1.5% |
| 2019 | $9,264 +6.8% | $562,800 +6.8% |
| 2018 | $8,672 +2.1% | $527,200 +2.4% |
| 2017 | $8,491 -2.4% | $514,600 +4.1% |
| 2016 | $8,701 +2.9% | $494,100 -1% |
| 2015 | $8,453 -0.8% | $499,000 -2.3% |
| 2014 | $8,517 +1.5% | $510,600 -0.1% |
| 2013 | $8,389 +9.9% | $511,200 +2.7% |
| 2012 | $7,630 0% | $497,700 -4.5% |
| 2011 | $7,631 +2.3% | $520,900 -5.4% |
| 2010 | $7,458 +7% | $550,800 -1.2% |
| 2009 | $6,968 +0.8% | $557,400 -4.2% |
| 2008 | $6,914 +7.9% | $582,000 -6.4% |
| 2007 | $6,408 +4% | $621,500 +3.2% |
| 2006 | $6,162 +1.1% | $602,300 +11.4% |
| 2005 | $6,096 +7.7% | $540,900 +4.6% |
| 2004 | $5,661 +1.3% | $517,000 +32.2% |
| 2003 | $5,591 +5.2% | $391,000 +1.3% |
| 2001 | $5,317 -4.3% | $386,100 +17.7% |
| 1999 | $5,558 | $328,100 |
Find assessor info on the county website
Neighborhood: 02364
Nearby homes
- $1,167,7004 bd3 ba4.4k sqft23 Pond View Dr, Kingston, MA 02364Off Market
- $1,277,1004 bd3 ba4k sqft39 Pond View Dr, Kingston, MA 02364Off Market
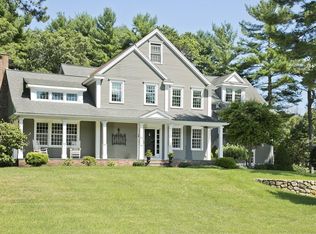
- $1,192,6004 bd4 ba3.3k sqft7 Forest St, Kingston, MA 02364Off Market
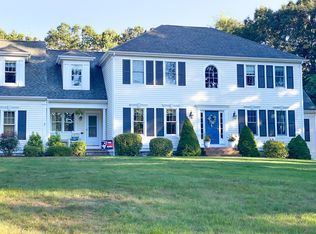
- $1,299,2004 bd2 ba4.2k sqft24 Forest St, Kingston, MA 02364Off Market
- $1,172,5004 bd4 ba3.5k sqft32 Pond View Dr, Kingston, MA 02364Off Market
- $999,8004 bd2 ba3.7k sqft15 Pond View Dr, Kingston, MA 02364Off Market
- $1,101,6004 bd3 ba3.3k sqft47 Pond View Dr, Kingston, MA 02364Off Market
- $1,304,1004 bd4 ba5.3k sqft24 Pond View Dr, Kingston, MA 02364Off Market
Nearby schools
GreatSchools rating
- 6/10Kingston Intermediate SchoolGrades: 3-6Distance: 1.5 mi
- 6/10Silver Lake Regional Middle SchoolGrades: 7-8Distance: 4 mi
- 6/10Silver Lake Regional High SchoolGrades: 9-12Distance: 4.1 mi
Schools provided by the listing agent
- Elementary: Kes/Kis
- Middle: Silver Lake Ms
- High: Silver Lake Hs
Source: MLS PIN. This data may not be complete. We recommend contacting the local school district to confirm school assignments for this home.
Get a cash offer in 3 minutes
Find out how much your home could sell for in as little as 3 minutes with a no-obligation cash offer.
Estimated market value
$1,076,300
Get a cash offer in 3 minutes
Find out how much your home could sell for in as little as 3 minutes with a no-obligation cash offer.
Estimated market value
$1,076,300
- Massachusetts
- Plymouth County
- Kingston
- 02364
- 31 Pond View Dr
