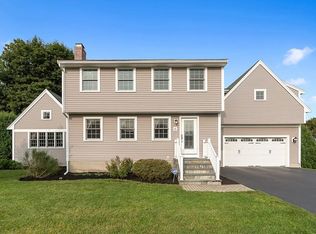
A rare blend of timeless Colonial charm and modern comfort awaits at this beautifully updated 4-bedroom, 2-bathroom home in Woburn. Set on a picturesque lot, this inviting residence offers nearly 1,800 square feet of living space and welcomes you with a stunning wrap-around porch and exceptional curb appeal. Inside, thoughtful updates include beautiful new flooring, a refreshed laundry room, and a newly added full bathroom. Step outside to enjoy the brand-new back patio and newly fenced yard, with the patio thoughtfully set up and ready for the addition of a jacuzzi—creating the perfect space for relaxing or entertaining. An outdoor shower adds an extra touch of convenience for enjoying the warmer months. A 3-car detached garage provides additional parking and storage. With its classic character, stylish updates, and idyllic setting, this special property offers a wonderful opportunity to enjoy a sophisticated yet comfortable lifestyle in a desirable Woburn location.
Sold for $780,000
$780,000
31 Poole St, Woburn, MA 01801
4beds
1,799sqft
Single Family Residence
Built in 1825
0.34 Acres Lot
$753,900 Zestimate®
$434/sqft
$4,163 Estimated rent
Home value
$753,900
$716,000 - $792,000
$4,163/mo
Zestimate® history
Owner options
List your home for rent
$4,163/mo
Rent Zestimate®
Find your next renter with Zillow Rental Manager. Plus, with online applications, you can quickly screen prospective tenants – for free.
$4,163/mo
Rent Zestimate®
Refinance and save
$5,242/mo
Est. payment
Refinancing to a lower rate could help reduce your monthly payments and save thousands over the life of the loan.
$5,242/mo
Est. payment
Explore your selling options
Work with a Zillow partner agent
Leverage their expertise and Zillow's premium Showcase listings to get your home seen by more buyers.
Get startedList with your own agent
Get your home in front of millions of buyers by listing it on Zillow.
Learn how to do itSell it yourself
Take full control of how buyers see your home on Zillow by listing For Sale by Owner (FSBO).
List your homeWhat's special
Outdoor showerExceptional curb appealClassic characterStunning wrap-around porchTimeless colonial charmBrand-new back patioPicturesque lot
Zillow last checked:
Listing updated:
Listed by:
Ian Crotty 508-631-8119,
The Boston Realty Group, LLC 508-631-8119
Bought with:
Sheila McDougall
Leading Edge Real Estate
Source: MLS PIN,MLS#: 73556540
Facts & features
Interior
Bedrooms & bathrooms
- Bedrooms: 4
- Bathrooms: 2
- Full bathrooms: 2
Primary bedroom
- Level: Second
- Area: 200.58
- Dimensions: 13.83 x 14.5
Bedroom 2
- Level: Second
- Area: 156.18
- Dimensions: 10.83 x 14.42
Bedroom 3
- Level: Second
- Area: 127.6
- Dimensions: 12.25 x 10.42
Bedroom 4
- Level: Second
- Area: 145.83
- Dimensions: 11.67 x 12.5
Bathroom 1
- Level: First
- Area: 37.78
- Dimensions: 7.08 x 5.33
Bathroom 2
- Level: Second
- Area: 86.25
- Dimensions: 7.67 x 11.25
Dining room
- Level: First
- Area: 191.63
- Dimensions: 15.75 x 12.17
Family room
- Level: First
- Area: 175.38
- Dimensions: 11.5 x 15.25
Kitchen
- Level: First
- Area: 182.43
- Dimensions: 11.83 x 15.42
Living room
- Level: First
- Area: 222.33
- Dimensions: 15.33 x 14.5
Heating
- Baseboard, Electric Baseboard, Natural Gas
Cooling
- Window Unit(s)
Appliances
- Included: Gas Water Heater, Dishwasher, Disposal, Microwave, Refrigerator, Freezer, Washer, Dryer
- Laundry: Washer Hookup
Features
- Flooring: Wood, Tile
- Doors: Insulated Doors
- Windows: Insulated Windows
- Basement: Full,Interior Entry,Bulkhead,Concrete,Unfinished
- Has fireplace: No
Interior area
- Total structure area: 1,799
- Total interior livable area: 1,799 sqft
- Finished area above ground: 1,799
Property
Parking
- Total spaces: 8
- Parking features: Detached, Off Street
- Garage spaces: 3
- Uncovered spaces: 5
Features
- Patio & porch: Porch, Deck, Deck - Composite, Patio
- Exterior features: Porch, Deck, Deck - Composite, Patio, Rain Gutters, Fenced Yard, Outdoor Shower
- Fencing: Fenced
Lot
- Size: 0.34 Acres
- Features: Corner Lot
Details
- Parcel number: M:13 B:02 L:41 U:00,904520
- Zoning: R-1
- Other equipment: Intercom
Construction
Type & style
- Home type: SingleFamily
- Architectural style: Colonial
- Property subtype: Single Family Residence
Materials
- Frame
- Foundation: Stone
- Roof: Shingle
Condition
- Year built: 1825
Utilities & green energy
- Electric: Circuit Breakers, 200+ Amp Service
- Sewer: Public Sewer
- Water: Public
- Utilities for property: for Gas Range, for Electric Oven, Washer Hookup
Green energy
- Energy generation: Solar
Community & HOA
Community
- Features: Public Transportation, Shopping, Pool, Park, Medical Facility, Highway Access, House of Worship, Public School
HOA
- Has HOA: No
Location
- Region: Woburn
Financial & listing details
- Price per square foot: $434/sqft
- Tax assessed value: $612,300
- Annual tax amount: $5,229
- Date on market: 9/24/2026
Price history
| Date | Event | Price |
|---|---|---|
| 8/31/2026 | Sold | $780,000+4.1%$434/sqft |
Source: MLS PIN #73556540 Report a problem | ||
| 8/4/2026 | Pending sale | $749,000$416/sqft |
Source: MLS PIN #73556540 Report a problem | ||
| 7/29/2026 | Listed for sale | $749,000+32.6%$416/sqft |
Source: MLS PIN #73556540 Report a problem | ||
| 11/10/2021 | Sold | $565,000+2.9%$314/sqft |
Source: MLS PIN #72902202 Report a problem | ||
| 10/6/2021 | Contingent | $549,000$305/sqft |
Source: MLS PIN #72902202 Report a problem | ||
| 9/30/2021 | Listed for sale | $549,000+37.6%$305/sqft |
Source: MLS PIN #72902202 Report a problem | ||
| 6/17/2016 | Sold | $399,000+6.4%$222/sqft |
Source: Public Record Report a problem | ||
| 5/10/2016 | Pending sale | $375,000$208/sqft |
Source: ERA Key Realty Services #72001093 Report a problem | ||
| 5/6/2016 | Listed for sale | $375,000+64.8%$208/sqft |
Source: ERA Key Realty Services #72001093 Report a problem | ||
| 5/28/1999 | Sold | $227,500$126/sqft |
Source: Public Record Report a problem | ||
Public tax history
| Year | Property taxes | Tax assessment |
|---|---|---|
| 2025 | $5,229 +12.4% | $612,300 +6.1% |
| 2024 | $4,651 -0.3% | $577,000 +7.6% |
| 2023 | $4,666 +4.5% | $536,300 +12.2% |
| 2022 | $4,464 +8.7% | $477,900 +8.6% |
| 2021 | $4,106 +0.4% | $440,100 +0.3% |
| 2020 | $4,090 +2.2% | $438,800 +4.2% |
| 2019 | $4,001 +5% | $421,200 +9.3% |
| 2018 | $3,811 +5.4% | $385,300 +5.9% |
| 2017 | $3,616 +4.9% | $363,800 +6.1% |
| 2016 | $3,447 +4.1% | $343,000 +5.3% |
| 2015 | $3,311 +2.1% | $325,600 +4.8% |
| 2014 | $3,243 +0.1% | $310,600 -0.3% |
| 2013 | $3,239 | $311,400 |
| 2012 | $3,239 +1% | $311,400 |
| 2011 | $3,207 -0.2% | $311,400 |
| 2010 | $3,214 +3.6% | $311,400 -2.7% |
| 2009 | $3,102 -1.4% | $320,100 -6.6% |
| 2008 | $3,145 +2.8% | $342,600 +1.5% |
| 2007 | $3,060 +7.2% | $337,400 +2.8% |
| 2006 | $2,854 +3.1% | $328,100 +8.6% |
| 2005 | $2,768 +11.1% | $302,200 +7.7% |
| 2004 | $2,491 +18.3% | $280,500 +12.3% |
| 2003 | $2,106 +5.7% | $249,800 +13.1% |
| 2002 | $1,992 +21.5% | $220,800 +52.3% |
| 2000 | $1,639 +5.3% | $145,000 +3.6% |
| 1999 | $1,557 | $140,000 |
Find assessor info on the county website
Neighborhood: 01801
Nearby homes
- $608,3003 bd1 ba1.1k sqft29 Poole St, Woburn, MA 01801Off Market
- $818,8005 bd2 ba1.9k sqft28 Poole St, Woburn, MA 01801Off Market
- $1,141,8004 bd3 ba2.5k sqft6 Gatta Cir, Woburn, MA 01801Off Market
- $649,2003 bd1 ba1.1k sqft26 Poole St, Woburn, MA 01801Off Market
- $818,6004 bd2 ba1.9k sqft25 Poole St, Woburn, MA 01801Off Market
- $---- bd-- ba-- sqft33 Poole St, Woburn, MA 01801Off Market
- $723,7003 bd1 ba1.2k sqft4 Gatta Cir, Woburn, MA 01801Off Market
- $800,1003 bd2 ba1.5k sqft35 Poole St, Woburn, MA 01801Off Market
Nearby schools
GreatSchools rating
- 3/10Altavesta Elementary SchoolGrades: K-5Distance: 0.2 mi
- 5/10John F Kennedy Middle SchoolGrades: 6-8Distance: 1.6 mi
- 6/10Woburn High SchoolGrades: 9-12Distance: 2.1 mi
Get a cash offer in 3 minutes
Find out how much your home could sell for in as little as 3 minutes with a no-obligation cash offer.
Estimated market value
$753,900
Get a cash offer in 3 minutes
Find out how much your home could sell for in as little as 3 minutes with a no-obligation cash offer.
Estimated market value
$753,900
- Massachusetts
- Middlesex County
- Woburn
- 01801
- 31 Poole St
