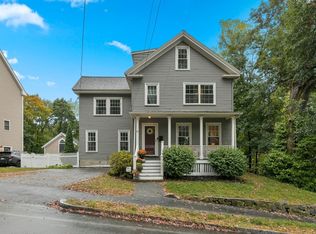
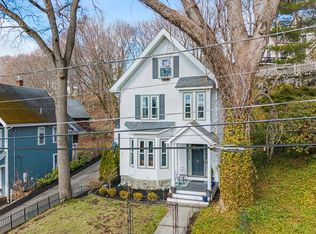
Location, space, and flexibility-this one truly has it all! Don’t miss this beautifully updated, 10-year-young CE Colonial! This 4-bedroom, 2.5-bath home features gleaming oak floors, central A/C, granite countertops, stainless steel appliances and has a great natural flow across 8 spacious rooms. First floor offers formal DR, LR, dining area & updated kitchen with center island/breakfast bar and access to 1/2 bath & private deck! Second floor features 3 generously sized bedrooms (one with Boston views), 2 full baths & a nursery which leads to walk-up third floor- a blank canvas already prepped with a gas line and awaiting your vision. But the real surprise? A spacious, detached barn with fully finished loft above- ideal not only for parking a car, but also to use as a studio, home office, or even a gym! Prime commuter location: just 5 minutes to Oak Grove,close to Cedar Park commuter rail and quick access to Rt. 93. All this in Melrose which offers vibrant downtown shops and dining!
Sold for $1,560,000
$1,560,000
31 Poplar St, Melrose, MA 02176
4beds
2,200sqft
Single Family Residence
Built in 2014
0.28 Acres Lot
$1,549,500 Zestimate®
$709/sqft
$4,918 Estimated rent
Home value
$1,549,500
$1.43M - $1.69M
$4,918/mo
Zestimate® history
Owner options
List your home for rent
$4,918/mo
Rent Zestimate®
Find your next renter with Zillow Rental Manager. Plus, with online applications, you can quickly screen prospective tenants – for free.
$4,918/mo
Rent Zestimate®
Refinance and save
$7,908/mo
Est. payment
Refinancing to a lower rate could help reduce your monthly payments and save thousands over the life of the loan.
$7,908/mo
Est. payment
Explore your selling options
Work with a Zillow partner agent
Leverage their expertise and Zillow's premium Showcase listings to get your home seen by more buyers.
Get startedList with your own agent
Get your home in front of millions of buyers by listing it on Zillow.
Learn how to do itSell it yourself
Take full control of how buyers see your home on Zillow by listing For Sale by Owner (FSBO).
List your homeWhat's special
Fully finished loftPrivate deckUpdated kitchenDining areaSpacious detached barnGenerously sized bedroomsGranite countertops
Zillow last checked:
Listing updated:
Listed by:
Amy Copeland Potamis 781-608-0292,
Coldwell Banker Realty - Lynnfield 781-334-5700,
Kassandra Potamis 781-223-1511
Bought with:
Amanda Chan
eXp Realty
Source: MLS PIN,MLS#: 73370246
Facts & features
Interior
Bedrooms & bathrooms
- Bedrooms: 4
- Bathrooms: 3
- Full bathrooms: 2
- 1/2 bathrooms: 1
Primary bedroom
- Features: Bathroom - 3/4, Walk-In Closet(s), Flooring - Hardwood, Closet - Double
- Level: Second
- Area: 247
- Dimensions: 19 x 13
Bedroom 2
- Features: Closet, Flooring - Hardwood, Cable Hookup
- Level: Second
- Area: 156
- Dimensions: 13 x 12
Bedroom 3
- Features: Closet, Flooring - Hardwood, Cable Hookup
- Level: Second
- Area: 132
- Dimensions: 12 x 11
Bedroom 4
- Features: Closet, Flooring - Hardwood, Attic Access, Cable Hookup
- Level: Second
- Area: 72
- Dimensions: 9 x 8
Primary bathroom
- Features: Yes
Bathroom 1
- Features: Bathroom - Half
- Level: First
Bathroom 2
- Features: Bathroom - Full, Bathroom - Double Vanity/Sink, Bathroom - Tiled With Tub & Shower, Closet, Dryer Hookup - Electric, Washer Hookup
- Level: Second
Bathroom 3
- Features: Bathroom - Full, Bathroom - Tiled With Shower Stall
- Level: Second
Dining room
- Features: Flooring - Hardwood, Lighting - Overhead
- Level: First
- Area: 182
- Dimensions: 14 x 13
Kitchen
- Features: Flooring - Hardwood, Dining Area, Countertops - Stone/Granite/Solid, Kitchen Island, Breakfast Bar / Nook, Recessed Lighting, Stainless Steel Appliances, Gas Stove
- Level: First
- Area: 221
- Dimensions: 17 x 13
Living room
- Features: Flooring - Hardwood, Balcony / Deck, Cable Hookup, Open Floorplan, Lighting - Overhead
- Level: First
- Area: 378
- Dimensions: 27 x 14
Heating
- Central, Forced Air, Natural Gas
Cooling
- Central Air
Appliances
- Included: Gas Water Heater, Range, Dishwasher, Disposal, Microwave, Refrigerator, Washer, Dryer, Water Treatment, Plumbed For Ice Maker
Features
- Dining Area, Beamed Ceilings, Loft, Walk-up Attic
- Flooring: Tile, Hardwood, Flooring - Hardwood
- Doors: Insulated Doors
- Windows: Insulated Windows
- Basement: Full,Walk-Out Access,Interior Entry,Concrete,Unfinished
- Number of fireplaces: 1
- Fireplace features: Living Room
Interior area
- Total structure area: 2,200
- Total interior livable area: 2,200 sqft
- Finished area above ground: 2,200
Property
Parking
- Total spaces: 8
- Parking features: Detached, Garage Door Opener, Workshop in Garage, Barn, Paved Drive, Off Street, Paved
- Garage spaces: 1
- Uncovered spaces: 7
Features
- Patio & porch: Deck - Composite
- Exterior features: Deck - Composite, Professional Landscaping, Sprinkler System, City View(s), Fruit Trees
- Has view: Yes
- View description: City View(s), Scenic View(s), City
Lot
- Size: 0.28 Acres
- Features: Cleared, Level
Details
- Parcel number: M:0A8 P:000002A,3929884
- Zoning: URA
Construction
Type & style
- Home type: SingleFamily
- Architectural style: Colonial
- Property subtype: Single Family Residence
Materials
- Frame
- Foundation: Concrete Perimeter
- Roof: Shingle
Condition
- Year built: 2014
Utilities & green energy
- Electric: Circuit Breakers, 200+ Amp Service
- Sewer: Public Sewer
- Water: Public
- Utilities for property: for Gas Range, Icemaker Connection
Green energy
- Energy efficient items: Thermostat
Community & neighborhood
Community
- Community features: Public Transportation, Shopping, Pool, Park, Walk/Jog Trails, Golf, Medical Facility, Laundromat, Conservation Area, House of Worship, Private School, Public School, T-Station
Location
- Region: Melrose
- Subdivision: Cedar Park
Other
Other facts
- Road surface type: Paved
Price history
| Date | Event | Price |
|---|---|---|
| 6/6/2025 | Sold | $1,560,000+30.5%$709/sqft |
Source: MLS PIN #73370246 Report a problem | ||
| 5/6/2025 | Listed for sale | $1,195,000+57.2%$543/sqft |
Source: MLS PIN #73370246 Report a problem | ||
| 12/19/2014 | Sold | $760,000-1.9%$345/sqft |
Source: C21 Commonwealth Sold #71694710_02176 Report a problem | ||
| 11/18/2014 | Pending sale | $774,900$352/sqft |
Source: CENTURY 21 Sexton & Donohue, Inc. #71694710 Report a problem | ||
| 10/8/2014 | Price change | $774,900-3.1%$352/sqft |
Source: CENTURY 21 Sexton & Donohue, Inc. #71694710 Report a problem | ||
| 9/13/2014 | Price change | $799,900-2.4%$364/sqft |
Source: CENTURY 21 Sexton & Donohue, Inc. #71694710 Report a problem | ||
| 6/6/2014 | Listed for sale | $819,900+309.9%$373/sqft |
Source: Century 21 Sexton & Donohue #71694710 Report a problem | ||
| 12/24/2013 | Sold | $200,000$91/sqft |
Source: Public Record Report a problem | ||
Public tax history
| Year | Property taxes | Tax assessment |
|---|---|---|
| 2025 | $11,316 +1% | $1,143,000 +1.3% |
| 2024 | $11,206 +1.7% | $1,128,500 +6.7% |
| 2023 | $11,021 +5% | $1,057,700 +6.5% |
| 2022 | $10,494 +1.1% | $992,800 +4.7% |
| 2021 | $10,383 -0.9% | $948,200 |
| 2020 | $10,478 +12.6% | $948,200 +10.1% |
| 2019 | $9,306 +0.8% | $860,900 +5.6% |
| 2018 | $9,235 +2.9% | $815,100 +7.2% |
| 2017 | $8,976 +13.1% | $760,700 +18.2% |
| 2016 | $7,933 +5.2% | $643,400 +10.6% |
| 2015 | $7,540 | $581,800 |
Find assessor info on the county website
Neighborhood: Cedar Park
Nearby schools
GreatSchools rating
- 7/10Lincoln Elementary SchoolGrades: K-5Distance: 0.5 mi
- 6/10Melrose Middle SchoolGrades: 6-8Distance: 0.4 mi
- 10/10Melrose High SchoolGrades: 9-12Distance: 0.5 mi
Schools provided by the listing agent
- Elementary: Apply
- Middle: Mvmm
- High: Melrose High
Source: MLS PIN. This data may not be complete. We recommend contacting the local school district to confirm school assignments for this home.
Get a cash offer in 3 minutes
Find out how much your home could sell for in as little as 3 minutes with a no-obligation cash offer.
Estimated market value
$1,549,500
Get a cash offer in 3 minutes
Find out how much your home could sell for in as little as 3 minutes with a no-obligation cash offer.
Estimated market value
$1,549,500
Nearby cities
Nearby neighborhoods
Nearby zip codes
Other Melrose Topics
