Skip main navigation
Sold for $120,000
  • $120,000

    31 Powell St, Lansford, PA 18232

    3beds
    1,197sqft
    Townhouse
    Built in 1876
    1,219.68 Square Feet Lot
    $121,200 Zestimate®
    $100/sqft
    $1,252 Estimated rent

    Home value

    $121,200

    $97,000 - $152,000

    $1,252/mo

    Zestimate® history
    Loading
    Loading...

    Owner options

    List your home for rent

    $1,252/mo

    Rent Zestimate®

    Find your next renter with Zillow Rental Manager. Plus, with online applications, you can quickly screen prospective tenants – for free.

    Learn more

    $1,252/mo

    Rent Zestimate®

    Refinance and save

    $842/mo

    Est. payment

    Refinancing to a lower rate could help reduce your monthly payments and save thousands over the life of the loan.

    See today's rates

    $842/mo

    Est. payment

    Explore your selling options

    Work with a Zillow partner agent

    Leverage their expertise and Zillow's premium Showcase listings to get your home seen by more buyers.

    Get started

    List with your own agent

    Get your home in front of millions of buyers by listing it on Zillow.

    Learn how to do it

    Sell it yourself

    Take full control of how buyers see your home on Zillow by listing For Sale by Owner (FSBO).

    List your home

    What's special

    Outdoor entertaining spaceOpen living-dining roomCovered front porchThree bedroomsAttached oversized one-car garageAbundant space for storageSpacious eat in kitchen
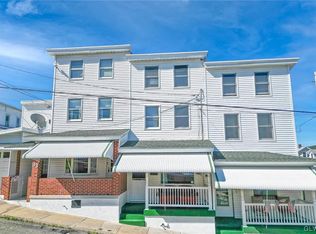
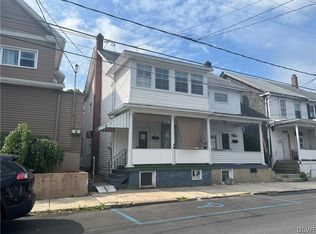
    This Lansford end-of-row home offers a classic floorplan with a few wonderful surprises! A covered front porch leads into an open Living-Dining room and on to the home’s spacious eat in kitchen, with convenient built-in desk/workstation! These rooms have the bonus of 8’9” ceilings, adding greatly to the feeling of spaciousness! Accessed via the kitchen is the home’s attached, oversized one-car garage. Built in 2012, this convenient addition offers generator hook up, and cathedral ceilings with a storage loft to the rear over the door to the home’s outdoor entertaining space, a 10’x11’ concrete patio! The second floor offers three bedrooms and full bath with new toilet and cast-iron bathtub. A built-in linen cabinet is a bonus! The attic offers a potential fourth bed or home office with minor modification! In the basement you will find abundant space for storage, as well as the home’s utilities and laundry facility! Lovingly maintained the home boasts newer oil furnace, tank, and hot water tank as well as new Andersen windows throughout the home. Come see this lovely home and imagine how you will put your signature on it!

    Zillow last checked:

    Listing updated:

    Listed by:

    Vince Boyle 570-225-6577,

    Century 21 Ryon Real Estate

    Bought with:

    Thomas W Woodring, RS139025A

    RE/MAX Real Estate

    Source: GLVR,MLS#: 769208MLS LogoOriginating MLS: Lehigh Valley MLS

    Facts & features

    Interior

    Bedrooms & bathrooms
    • Bedrooms: 3
    • Bathrooms: 1
    • Full bathrooms: 1
    Bedroom
    • Level: Second
    • Dimensions: 10.00 x 11.00
    Bedroom
    • Level: Second
    • Dimensions: 11.00 x 7.00
    Bedroom
    • Level: Second
    • Dimensions: 10.00 x 6.00
    Dining room
    • Description: Ceiling Fan
    • Level: First
    • Dimensions: 11.00 x 10.00
    Other
    • Level: Second
    • Dimensions: 7.00 x 5.00
    Kitchen
    • Description: Built-In Desk, Ceiling Fan, Eat-In
    • Level: First
    • Dimensions: 10.00 x 17.00
    Living room
    • Level: First
    • Dimensions: 11.00 x 13.00
    Other
    • Description: Unheated/Unfinished Garage; Cathedral Ceiling, Storage Loft
    • Level: First
    • Dimensions: 22.00 x 11.00
    Other
    • Description: Unfinished/Unheated Attic Storage Room
    • Level: Third
    • Dimensions: 10.00 x 13.00
    Heating
    • Hot Water, Radiator(s)
    Cooling
    • Ceiling Fan(s), Wall Unit(s)
    Appliances
    • Included: Electric Dryer, Electric Oven, Electric Range, Oil Water Heater, Refrigerator, Washer
    • Laundry: Washer Hookup, Dryer Hookup, ElectricDryer Hookup, Lower Level
    Features
    • Attic, Dining Area, Eat-in Kitchen, Storage
    • Flooring: Carpet, Linoleum
    • Windows: Replacement Windows
    • Basement: Full
    Interior area
    • Total interior livable area: 1,197 sqft
    • Finished area above ground: 1,197
    • Finished area below ground: 0

    Property

    Parking
    • Total spaces: 1
    • Parking features: Attached, Garage, Off Street, On Street, Garage Door Opener
    • Attached garage spaces: 1
    • Has uncovered spaces: Yes
    Features
    • Stories: 2
    • Patio & porch: Covered, Patio, Porch
    • Exterior features: Porch, Patio
    Lot
    • Size: 1,219 sqft
    • Dimensions: 29' x 40'
    Details
    • Parcel number: 122A3 22 P50
    • Zoning: R
    • Special conditions: None

    Construction

    Type & style
    • Home type: Townhouse
    • Architectural style: Other
    • Property subtype: Townhouse
    Materials
    • Vinyl Siding, Wood Siding
    • Roof: Asphalt,Fiberglass
    Condition
    • Year built: 1876

    Utilities & green energy

    • Electric: Circuit Breakers
    • Sewer: Public Sewer
    • Water: Public

    Community & neighborhood

    Location
    • Region: Lansford
    • Subdivision: Not in Development

    Other

    Other facts
    • Ownership type: Fee Simple

    Price history

    DateEventPrice
    1/29/2026Sold$120,000-4%$100/sqft
    Source: GLVR #769208 Report a problem
    12/22/2025Pending sale$125,000$104/sqft
    Source: GLVR #769208 Report a problem
    12/14/2025Listed for sale$125,000+4.3%$104/sqft
    Source: GLVR #769208 Report a problem
    8/17/2024Listing removed--
    Source: Bright MLS #PACC2004606 Report a problem
    7/23/2024Listed for sale$119,900$100/sqft
    Source: GLVR #742166 Report a problem

    Public tax history

    YearProperty taxesTax assessment
    2025$1,396 +1.7%$12,000
    2024$1,373 +0.7%$12,000
    2023$1,364 -0.8%$12,000
    2022$1,374 $12,000
    2021$1,374 +1.6%$12,000
    2020$1,353 $12,000
    2019-- $12,000
    2018-- $12,000
    2017$1 -99.6%$12,000
    2016$338 $12,000
    2015$338 $12,000
    2014$338 $12,000
    2013-- $12,000
    2012-- $12,000
    2011-- $12,000
    2010-- $12,000
    2009-- $12,000
    2008-- $12,000
    2007$71 $12,000
    2006-- $12,000
    2005-- $12,000
    2004-- $12,000
    2003-- $12,000
    2002-- $12,000
    2000-- $12,000

    Find assessor info on the county website

    Neighborhood: 18232

    Nearby schools

    GreatSchools rating
    Schools provided by the listing agent
    • Elementary: Panther Valley Elementary Center
    • Middle: Panther Valley Area Middle School
    • High: Panther Valley Area High School
    • District: Panther Valley

    Source: GLVR. This data may not be complete. We recommend contacting the local school district to confirm school assignments for this home.

    Get a cash offer in 3 minutes
    Find out how much your home could sell for in as little as 3 minutes with a no-obligation cash offer.
    Estimated market value
    $121,200
    Get a cash offer in 3 minutes
    Find out how much your home could sell for in as little as 3 minutes with a no-obligation cash offer.
    Estimated market value
    $121,200