Exceptional 2007 built 4 bedroom prime cul-de-sac neighborhood 5 min from key commuter routes north & south. Natural gas, public sewer/water. 2000sf on 1st flr with open layout. 3rd floor walk up(unfinished). 3 car garage & daylight basement. Located just 35 miles from Logan, 15 min to downtown Andover shopping & eateries. 9+ rooms with up-to-date styling for those who want value, turn-key, convenience and don't want to compromise lifestyle. Bright, open layout featuring clean, modern bamboo flooring on main level—both durable & beautiful, perfect for active living and easy maintenance.1st flr rooms have high ceilings, column detail, open to oversized vaulted 24x24 Great Room and adjacent sun-space that invites natural light. Fully applianced oversized kitchen, walk-in pantry, bar seating, natural gas cooking, dining area. Home office on main floor. Main bedroom with renewed bath with tub plus oversized new shower & double sinks, huge walk-in closet. House nearly brand new in and out!
Sold for $1,131,000
$1,131,000
31 Prospect Hill Dr, Tewksbury, MA 01876
4beds
3,274sqft
Single Family Residence
Built in 2007
0.49 Acres Lot
$1,130,100 Zestimate®
$345/sqft
$5,445 Estimated rent
Home value
$1,130,100
$1.04M - $1.22M
$5,445/mo
Zestimate® history
Owner options
List your home for rent
$5,445/mo
Rent Zestimate®
Find your next renter with Zillow Rental Manager. Plus, with online applications, you can quickly screen prospective tenants – for free.
$5,445/mo
Rent Zestimate®
Refinance and save
$7,098/mo
Est. payment
Refinancing to a lower rate could help reduce your monthly payments and save thousands over the life of the loan.
$7,098/mo
Est. payment
Explore your selling options
Work with a Zillow partner agent
Leverage their expertise and Zillow's premium Showcase listings to get your home seen by more buyers.
Get startedList with your own agent
Get your home in front of millions of buyers by listing it on Zillow.
Learn how to do itSell it yourself
Take full control of how buyers see your home on Zillow by listing For Sale by Owner (FSBO).
List your homeWhat's special
Oversized new showerOpen layoutDining areaPrime cul-de-sac neighborhoodRenewed bathModern bamboo flooringUp-to-date styling
Zillow last checked:
Listing updated:
Listed by:
Susan Sells Team 978-470-2048,
Keller Williams Realty 978-475-2111,
Susan Rochwarg 978-902-1231
Bought with:
The Lucci Witte Team
William Raveis R.E. & Home Services
Source: MLS PIN,MLS#: 73391642
Facts & features
Interior
Bedrooms & bathrooms
- Bedrooms: 4
- Bathrooms: 3
- Full bathrooms: 2
- 1/2 bathrooms: 1
- Main level bathrooms: 1
Primary bedroom
- Features: Bathroom - Full, Ceiling Fan(s), Vaulted Ceiling(s), Walk-In Closet(s), Flooring - Wall to Wall Carpet
- Level: Second
- Area: 238
- Dimensions: 14 x 17
Bedroom 2
- Features: Closet, Flooring - Wall to Wall Carpet
- Level: Second
- Area: 185.79
- Dimensions: 12.25 x 15.17
Bedroom 3
- Features: Closet, Flooring - Wall to Wall Carpet
- Level: Second
- Area: 132.71
- Dimensions: 12.25 x 10.83
Bedroom 4
- Features: Closet, Flooring - Wall to Wall Carpet, Attic Access
- Level: Second
- Area: 128.38
- Dimensions: 11.58 x 11.08
Primary bathroom
- Features: Yes
Bathroom 1
- Features: Bathroom - Full, Bathroom - With Shower Stall, Closet - Linen, Flooring - Stone/Ceramic Tile, Countertops - Stone/Granite/Solid, Jacuzzi / Whirlpool Soaking Tub, Double Vanity, Recessed Lighting, Remodeled, Lighting - Sconce
- Level: Second
- Area: 116.07
- Dimensions: 10.17 x 11.42
Bathroom 2
- Features: Bathroom - Full, Bathroom - With Shower Stall, Closet - Linen, Flooring - Stone/Ceramic Tile, Countertops - Stone/Granite/Solid, Double Vanity, Recessed Lighting, Lighting - Sconce
- Level: Second
- Area: 97.04
- Dimensions: 8.5 x 11.42
Bathroom 3
- Features: Bathroom - Half, Flooring - Stone/Ceramic Tile, Dryer Hookup - Gas, Washer Hookup
- Level: Main,First
- Area: 47.13
- Dimensions: 6.5 x 7.25
Dining room
- Features: Flooring - Wood, Open Floorplan, Wainscoting, Lighting - Overhead, Archway, Decorative Molding
- Level: First
- Area: 194.98
- Dimensions: 12.25 x 15.92
Family room
- Features: Ceiling Fan(s), Vaulted Ceiling(s), Flooring - Wood, Open Floorplan, Lighting - Overhead
- Level: First
- Area: 564.03
- Dimensions: 23.58 x 23.92
Kitchen
- Features: Closet/Cabinets - Custom Built, Flooring - Wood, Dining Area, Pantry, Countertops - Stone/Granite/Solid, Breakfast Bar / Nook, Deck - Exterior, Exterior Access, Open Floorplan, Recessed Lighting, Slider, Stainless Steel Appliances, Gas Stove, Peninsula, Lighting - Overhead
- Level: First
- Area: 310
- Dimensions: 24 x 12.92
Office
- Level: First
- Dimensions: 14 x 15
Heating
- Forced Air, Natural Gas
Cooling
- Central Air, Dual
Appliances
- Included: Gas Water Heater, Water Heater, Range, Dishwasher, Disposal, Microwave, Refrigerator, Washer, Dryer
- Laundry: Flooring - Stone/Ceramic Tile, Main Level, Gas Dryer Hookup, Washer Hookup, First Floor
Features
- Sun Room, Office, Foyer, Walk-up Attic, Wired for Sound
- Flooring: Wood, Tile, Carpet, Bamboo, Flooring - Wood
- Doors: Insulated Doors
- Windows: Insulated Windows, Screens
- Basement: Full,Interior Entry,Garage Access,Concrete,Unfinished
- Number of fireplaces: 1
- Fireplace features: Family Room
Interior area
- Total structure area: 3,274
- Total interior livable area: 3,274 sqft
- Finished area above ground: 3,274
Property
Parking
- Total spaces: 7
- Parking features: Attached, Under, Garage Door Opener, Storage, Paved Drive, Off Street, Driveway, Paved
- Attached garage spaces: 3
- Uncovered spaces: 4
Accessibility
- Accessibility features: No
Features
- Patio & porch: Deck - Wood
- Exterior features: Deck - Wood, Professional Landscaping, Decorative Lighting, Screens
Lot
- Size: 0.49 Acres
- Features: Cul-De-Sac, Other
Details
- Parcel number: M:0051 L:0117 U:0000,4623918
- Zoning: R40
Construction
Type & style
- Home type: SingleFamily
- Architectural style: Colonial
- Property subtype: Single Family Residence
Materials
- Frame
- Foundation: Concrete Perimeter
- Roof: Shingle
Condition
- Year built: 2007
Utilities & green energy
- Electric: Circuit Breakers, 200+ Amp Service
- Sewer: Public Sewer
- Water: Public
- Utilities for property: for Gas Range, for Gas Dryer, Washer Hookup
Green energy
- Energy efficient items: Thermostat
Community & HOA
Community
- Features: Shopping, Conservation Area, Highway Access
- Subdivision: Ames Hill
HOA
- Has HOA: No
Location
- Region: Tewksbury
Financial & listing details
- Price per square foot: $345/sqft
- Tax assessed value: $928,800
- Annual tax amount: $12,279
- Date on market: 1/16/2026
- Exclusions: Wall Mounted Tv In Main Bedroom (Bracket Remains)
Price history
| Date | Event | Price |
|---|---|---|
| 7/31/2025 | Sold | $1,131,000+3.3%$345/sqft |
Source: MLS PIN #73391642 Report a problem | ||
| 6/17/2025 | Listed for sale | $1,095,000+67.2%$334/sqft |
Source: MLS PIN #73391642 Report a problem | ||
| 1/31/2007 | Sold | $655,000$200/sqft |
Source: Agent Provided Report a problem | ||
Public tax history
| Year | Property taxes | Tax assessment |
|---|---|---|
| 2025 | $12,279 +1.9% | $928,800 +3.2% |
| 2024 | $12,055 +2.9% | $900,300 +8.3% |
| 2023 | $11,717 +2.5% | $831,000 +10.5% |
| 2022 | $11,432 -0.3% | $752,100 +3.1% |
| 2021 | $11,471 +3.1% | $729,700 +4.7% |
| 2020 | $11,129 +6.7% | $696,900 +5.8% |
| 2019 | $10,432 -0.1% | $658,600 +1.7% |
| 2018 | $10,447 +0% | $647,700 +1.1% |
| 2017 | $10,445 +4.8% | $640,400 +5.1% |
| 2016 | $9,964 +1.8% | $609,400 +2% |
| 2015 | $9,784 +5% | $597,700 +3.3% |
| 2014 | $9,320 +3.7% | $578,500 -0.7% |
| 2013 | $8,991 +4.2% | $582,300 +1.2% |
| 2012 | $8,628 +20.3% | $575,600 +8% |
| 2011 | $7,171 +3.4% | $532,800 -3.6% |
| 2010 | $6,936 +5.4% | $552,700 -4.7% |
| 2009 | $6,583 +2.7% | $580,000 -5.5% |
| 2008 | $6,413 +17.7% | $613,700 +11.6% |
| 2007 | $5,448 +499.3% | $549,700 +508.7% |
| 2006 | $909 | $90,300 |
Find assessor info on the county website
Neighborhood: 01876
Nearby homes
- $1,030,0003 bd3 ba3k sqft21 Prospect Hill Dr, Tewksbury, MA 01876Pending
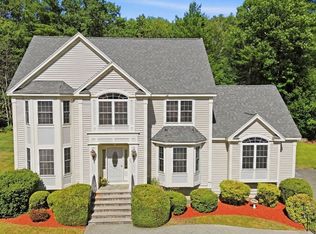
- $1,119,4003 bd1 ba3.4k sqft41 Prospect Hill Dr, Tewksbury, MA 01876Off Market
- $1,256,8004 bd4 ba3.6k sqft51 Prospect Hill Dr, Tewksbury, MA 01876Off Market

- $1,109,0003 bd2 ba2.5k sqft30 Prospect Hill Dr, Tewksbury, MA 01876Off Market
- $1,121,3004 bd2 ba3k sqft11 Prospect Hill Dr, Tewksbury, MA 01876Off Market
- $1,432,8004 bd3 ba4.7k sqft20 Prospect Hill Dr, Tewksbury, MA 01876Off Market
- $1,168,8004 bd4 ba2.9k sqft40 Prospect Hill Dr, Tewksbury, MA 01876Off Market
- $1,198,1004 bd4 ba3.4k sqft61 Prospect Hill Dr, Tewksbury, MA 01876Off Market
Nearby schools
GreatSchools rating
- NALoella F. Dewing Elementary SchoolGrades: PK-1Distance: 0.9 mi
- 8/10John W. Wynn Middle SchoolGrades: 7-8Distance: 2.5 mi
- 8/10Tewksbury Memorial High SchoolGrades: 9-12Distance: 2.2 mi
Get a cash offer in 3 minutes
Find out how much your home could sell for in as little as 3 minutes with a no-obligation cash offer.
Estimated market value
$1,130,100
Get a cash offer in 3 minutes
Find out how much your home could sell for in as little as 3 minutes with a no-obligation cash offer.
Estimated market value
$1,130,100
- Massachusetts
- Middlesex County
- Tewksbury
- 01876
- 31 Prospect Hill Dr
Nearby cities
Nearby zip codes
Other Tewksbury Topics
