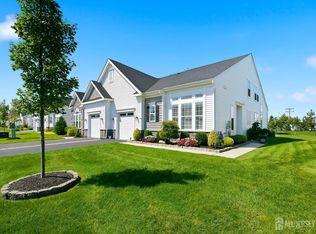
Welcome to this inviting 3-bedroom, 2-bath bi-level home, offering a comfortable and versatile layout with plenty of space for everyday living and entertaining. The main level features the primary bedroom along with two additional bedrooms. The bright and functional kitchen features a Corian countertop, recessed lighting, and vinyl flooring that is just one year old. The spacious living areas provide a warm and welcoming atmosphere for family and guests. The lower level offers additional living space, including a comfortable family/living room with recessed lighting and a full bathroom with new flooring. This level also includes a laundry area with a washer and dryer approximately three years old, providing added convenience and functionality. Step outside to enjoy the fenced backyard, perfect for outdoor activities, relaxing, or entertaining. A storage shed provides additional space for tools and outdoor equipment. Additional updates include 3-year-old siding, offering peace of mind and enhanced curb appeal, along with an attached 2-car garage for convenient parking and storage. With its flexible floor plan, spacious rooms, updated features, and private outdoor space, this home is ready for you to make it your own!
Under contract
$699,900
31 Pullman Loop, Dayton, NJ 08810
3beds
1,822sqft
Single Family Residence
Built in 1980
-- sqft lot
$696,400 Zestimate®
$384/sqft
$-- HOA
What's special
Bright and functional kitchenRecessed lightingWarm and welcoming atmospherePrivate outdoor spaceSpacious roomsCorian countertopFlexible floor plan
- 23 days
- 1,230
- 41
Likely to sell faster than
Zillow last checked:
Listing updated:
Listed by:
RICHARD J. ABRAMS 609-731-5638,
CENTURY 21 ABRAMS & ASSOCIATES,
MANISHA MEHTA 732-236-2097,
CENTURY 21 ABRAMS & ASSOCIATES
Source: All Jersey MLS,MLS#: 2703125R
Facts & features
Interior
Bedrooms & bathrooms
- Bedrooms: 3
- Bathrooms: 2
- Full bathrooms: 2
Dining room
- Features: Formal Dining Room
Kitchen
- Features: Pantry, Eat-in Kitchen
Basement
- Area: 0
Heating
- Forced Air
Cooling
- Central Air, Ceiling Fan(s)
Appliances
- Included: Dishwasher, Dryer, Gas Range/Oven, Microwave, Refrigerator, Washer, Gas Water Heater
Features
- 3 Bedrooms, Bath Full, None
- Flooring: Carpet, Ceramic Tile, Vinyl-Linoleum
- Has basement: No
- Has fireplace: No
Interior area
- Total structure area: 1,822
- Total interior livable area: 1,822 sqft
Video & virtual tour
Property
Parking
- Total spaces: 2
- Parking features: Additional Parking, Garage, Attached
- Attached garage spaces: 2
- Has uncovered spaces: Yes
Features
- Levels: Two, Bi-Level
- Stories: 2
Lot
- Features: Level
Details
- Parcel number: 21000320001734
Construction
Type & style
- Home type: SingleFamily
- Architectural style: Bi-Level
- Property subtype: Single Family Residence
Materials
- Roof: Asphalt
Condition
- Year built: 1980
Utilities & green energy
- Gas: Natural Gas
- Sewer: Public Sewer
- Water: Public
- Utilities for property: Underground Utilities
Community & HOA
Location
- Region: Dayton
Financial & listing details
- Price per square foot: $384/sqft
- Tax assessed value: $164,300
- Annual tax amount: $9,241
- Date on market: 8/21/2026
- Ownership: Fee Simple
Estimated market value
$696,400
$662,000 - $731,000
$3,638/mo
Price history
| Date | Event | Price |
|---|---|---|
| 9/5/2026 | Contingent | $699,900$384/sqft |
Source:  All Jersey MLS #2703125R Report a problem All Jersey MLS #2703125R Report a problem | ||
| 9/5/2026 | Pending sale | $699,900$384/sqft |
Source:  Bright MLS #NJMX2013070 Report a problem Bright MLS #NJMX2013070 Report a problem | ||
| 8/31/2026 | Contingent | $699,900$384/sqft |
Source: Bright MLS #NJMX2013070 Report a problem | ||
| 8/21/2026 | Listed for sale | $699,900+311.7%$384/sqft |
Source: Bright MLS #NJMX2013070 Report a problem | ||
| 4/18/1990 | Sold | $170,000$93/sqft |
Source: Agent Provided Report a problem | ||
Public tax history
| Year | Property taxes | Tax assessment |
|---|---|---|
| 2025 | $8,802 | $164,300 |
| 2024 | $8,802 +3.7% | $164,300 |
| 2023 | $8,486 +3.1% | $164,300 |
| 2022 | $8,233 +0.4% | $164,300 |
| 2021 | $8,199 | $164,300 |
Find assessor info on the county website
Monthly payment
Est. payment
Payment breakdown
Explore the cost of this home by adjusting the details. Changes won't be saved.Climate risks
Neighborhood: 08810
Similar homes
- $580,0003 bd3 ba1.6k sqft9 Mockingbird Ln, Dayton, NJ 08810For Sale

 MLS ID #2700219R, CHRISTINA HUANG. All Jersey MLS
 - $699,0003 bd3 ba2.1k sqft83 Starlight Dr, Monroe Township, NJ 08831For Sale
 MLS ID #2704336R, AMY WELTNER. All Jersey MLS
 - $799,0003 bd4 ba2.4k sqft7 Nelson Dr, Cranbury, NJ 08512For Sale By Owner

- $666,8003 bd3 ba1.6k sqft1203 Yarrow Cir, Dayton, NJ 08810For Sale
 MLS ID #2616095R, MIN TANG. All Jersey MLS
 - $600,0002 bd3 ba1.9k sqft1008 Blossom Cir, Dayton, NJ 08810For SaleMLS ID #2703756R, RAJ RYALI. All Jersey MLS
- $999,9954 bd3 ba2.6k sqft4 Sequoia Dr, Dayton, NJ 08810For SaleMLS ID #2703178R, QIZHAN JACK YAO. All Jersey MLS
- $649,9003 bd2 ba1.3k sqft40 Emerald Rd, Kendall Park, NJ 08824For SaleMLS ID #2770419M, MARILYN C. LEVINE. All Jersey MLS
- $549,0003 bd4 ba1.5k sqft1 Quincy Cir, Dayton, NJ 08810For SaleMLS ID #2618470R, BISHOY AZER. All Jersey MLS
- $517,0003 bd3 ba1.4k sqft10 Quincy Cir, Dayton, NJ 08810For SaleMLS ID #2770294M, JOHN DESTEFANO. All Jersey MLS
- $700,000-- bd-- ba2.7k sqft25 Oakey Dr S, Kendall Park, NJ 08824For SaleMLS ID #2704398R, BENET A. CASTRO. All Jersey MLS
- $798,5004 bd3 ba1.8k sqft15 Major Ln, Plainsboro, NJ 08536For SaleMLS ID #2703428R, CATHERINE OCONNELL. All Jersey MLS
- $649,9003 bd3 ba1.9k sqft401 Harvest Ln, South Brunswick, NJ 08852For SaleMLS ID #2704253R, SHIRLEY MESSINGER. All Jersey MLS
- $546,0004 bd2 ba2k sqft73 Dean Ln, Monmouth Junction, NJ 08852For SaleMLS ID #2702901R, CHRISTOPHER A. ROSE. All Jersey MLS
- $635,0004 bd2 ba1.9k sqft6 Ridgeview Rd, Jamesburg, NJ 08831For SaleMLS ID #2703269R, NANCY CRIVELLO. All Jersey MLS
- $650,0004 bd4 ba1.6k sqft2284 Polk Ave, North Brunswick, NJ 08902For SaleMLS ID #2617647R, ANDREW ZASTKO. All Jersey MLS
- $759,9003 bd3 ba2.2k sqft16 Morris Ln, Cranbury, NJ 08512For SaleMLS ID #2703828R, MARIA TSABROVA. All Jersey MLS
- $849,0004 bd2 ba1.8k sqft2 Dennison Pl, Plainsboro, NJ 08536For SaleMLS ID #2703938R, DAVID M. SWEENEY. All Jersey MLS
- $464,9003 bd2 ba1.3k sqft4H Quincy Cir, Dayton, NJ 08810For SaleMLS ID #2702343R, MICHAEL MATTHEWS. All Jersey MLS
- $525,0002 bd2 ba1.3k sqft17 Old New Rd, Monmouth Junction, NJ 08852For SaleMLS ID #2704406R, AMJAD THARIANI. All Jersey MLS
