Skip main navigation
Sold for $511,500
  • $511,500

    31 Quail Ct, Littlestown, PA 17340

    3beds
    2,564sqft
    Single Family Residence
    Built in 2004
    1.54 Acres Lot
    $511,700 Zestimate®
    $199/sqft
    $2,909 Estimated rent

    Home value

    $511,700

    $486,000 - $537,000

    $2,909/mo

    Zestimate® history
    Loading
    Loading...

    Owner options

    List your home for rent

    $2,909/mo

    Rent Zestimate®

    Find your next renter with Zillow Rental Manager. Plus, with online applications, you can quickly screen prospective tenants – for free.

    Learn more

    $2,909/mo

    Rent Zestimate®

    Refinance and save

    $3,218/mo

    Est. payment

    Refinancing to a lower rate could help reduce your monthly payments and save thousands over the life of the loan.

    See today's rates

    $3,218/mo

    Est. payment

    Explore your selling options

    Work with a Zillow partner agent

    Leverage their expertise and Zillow's premium Showcase listings to get your home seen by more buyers.

    Get started

    List with your own agent

    Get your home in front of millions of buyers by listing it on Zillow.

    Learn how to do it

    Sell it yourself

    Take full control of how buyers see your home on Zillow by listing For Sale by Owner (FSBO).

    List your home

    What's special

    Clawfoot tubsQuiet cul-de-sacCarefully preserved vintage elementsRich wide-plank wood flooringNewly installed patioWrap-around porchOriginal iron hardware
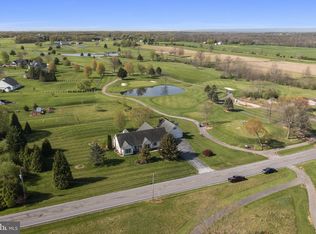
    Tucked on a quiet cul-de-sac and backing directly to Quail Valley Golf Course, this one-of-a-kind home offers a rare blend of character, craftsmanship, and thoughtful updates with peaceful, scenic views in every direction. Inside, timeless architectural details take center stage. A striking turret with bay windows fills the space with natural light, while a wrap-around porch invites you to slow down and enjoy the setting. Rich, wide-plank wood flooring, original iron hardware, and carefully preserved vintage elements create warmth and authenticity throughout. The kitchen balances charm and function with a beautifully reimagined country design, featuring granite counter tops and a modern stove with classic wood-burning style. It is both practical and full of personality. Bathrooms feel like a retreat, showcasing clawfoot tubs, spacious walk-in showers, and elegant chandelier lighting that elevates everyday living. Flexible living spaces include a den that can easily serve as a first-floor fourth bedroom, offering versatility to suit a variety of needs. Step outside to a newly installed patio, perfect for entertaining or simply enjoying the serene golf course backdrop. The setting is private, picturesque, and hard to replicate. With a long list of additional features and upgrades available in the associated documents, this home stands apart in both design and setting. Schedule your private showing today and experience this truly one-of-a-kind home for yourself before it’s gone.

    Zillow last checked:

    Listing updated:

    Listed by:

    David Straitman 410-984-9613,

    EXP Realty, LLC

    Bought with:

    Bonnie K Schell, RS329970

    Iron Valley Real Estate Hanover

    Source: Bright MLS,MLS#: PAAD2022988MLS Logo

    Facts & features

    Interior

    Bedrooms & bathrooms
    • Bedrooms: 3
    • Bathrooms: 3
    • Full bathrooms: 2
    • 1/2 bathrooms: 1
    • Main level bathrooms: 1
    Primary bedroom
    • Level: Upper
    • Area: 252 Square Feet
    • Dimensions: 14 X 18
    Bedroom 2
    • Level: Upper
    • Area: 210 Square Feet
    • Dimensions: 15 X 14
    Bedroom 3
    • Level: Upper
    • Area: 182 Square Feet
    • Dimensions: 14 X 13
    Primary bathroom
    • Level: Upper
    Bathroom 2
    • Level: Upper
    Den
    • Level: Main
    • Area: 120 Square Feet
    • Dimensions: 10 X 12
    Dining room
    • Level: Main
    • Area: 156 Square Feet
    • Dimensions: 12 X 13
    Half bath
    • Level: Main
    Kitchen
    • Level: Main
    • Area: 377 Square Feet
    • Dimensions: 13 X 29
    Laundry
    • Level: Upper
    • Area: 72 Square Feet
    • Dimensions: 8 X 9
    Living room
    • Level: Main
    • Area: 280 Square Feet
    • Dimensions: 14 X 20
    Mud room
    • Level: Main
    • Area: 42 Square Feet
    • Dimensions: 6 X 7
    Heating
    • Heat Pump, Electric
    Cooling
    • Central Air, Electric
    Appliances
    • Included: Water Heater
    • Laundry: Upper Level, Laundry Room, Mud Room
    Features
    • Dry Wall, 9'+ Ceilings
    • Basement: Full,Interior Entry,Exterior Entry,Sump Pump,Walk-Out Access,Windows
    • Number of fireplaces: 2
    • Fireplace features: Wood Burning, Gas/Propane
    Interior area
    • Total structure area: 3,758
    • Total interior livable area: 2,564 sqft
    • Finished area above ground: 2,564

    Property

    Parking
    • Total spaces: 2
    • Parking features: Garage Faces Side, Asphalt, Private, Attached, Driveway
    • Attached garage spaces: 2
    • Has uncovered spaces: Yes
    Accessibility
    • Accessibility features: None
    Features
    • Levels: Two
    • Stories: 2
    • Patio & porch: Patio
    • Pool features: None
    • Fencing: Back Yard
    • Has view: Yes
    • View description: Golf Course
    Lot
    • Size: 1.54 Acres
    • Features: Adjoins Golf Course
    Details
    • Additional structures: Above Grade
    • Parcel number: 15I170215000
    • Zoning: RESIDENTIAL
    • Special conditions: Standard

    Construction

    Type & style
    • Home type: SingleFamily
    • Architectural style: Victorian
    • Property subtype: Single Family Residence
    Materials
    • Concrete
    • Foundation: Concrete Perimeter
    • Roof: Architectural Shingle
    Condition
    • Good
    • New construction: No
    • Year built: 2004

    Utilities & green energy

    • Electric: 200+ Amp Service
    • Sewer: Mound System, On Site Septic
    • Water: Private
    • Utilities for property: Electricity Available, Phone Available

    Community & neighborhood

    Location
    • Region: Littlestown
    • Subdivision: None Available
    • Municipality: GERMANY TWP

    Other

    Other facts
    • Listing agreement: Exclusive Right To Sell
    • Ownership: Fee Simple
    • Road surface type: Black Top

    Price history

    DateEventPrice
    6/5/2026Sold$511,500+6.8%$199/sqft
    Source: Bright MLS #PAAD2022988 Report a problem
    5/8/2026Pending sale$479,000$187/sqft
    Source: Bright MLS #PAAD2022988 Report a problem
    5/1/2026Listed for sale$479,000+34.9%$187/sqft
    Source: Bright MLS #PAAD2022988 Report a problem
    9/5/2019Sold$355,000-2.7%$138/sqft
    Source: Public Record Report a problem
    7/2/2019Pending sale$364,900$142/sqft
    Source: ERA Preferred Properties Real Estate, Inc. #PAAD104642 Report a problem
    5/15/2019Price change$364,900-2.7%$142/sqft
    Source: ERA Preferred Properties Real Estate, Inc. #PAAD104642 Report a problem
    3/19/2019Listed for sale$374,900$146/sqft
    Source: ERA Preferred Properties #PAAD104642 Report a problem

    Public tax history

    YearProperty taxesTax assessment
    2025$5,968 +3.3%$315,300
    2024$5,779 +0.7%$315,300
    2023$5,737 +6.8%$315,300
    2022$5,373 -0.2%$315,300
    2021$5,385 +1.5%$315,300
    2020$5,308 +270.8%$315,300
    2019$1,431 -71.6%$315,300
    2018$5,041 $315,300
    2017-- $315,300
    2016-- $315,300
    2015-- $315,300
    2014-- $315,300
    2013-- --
    2012-- --
    2011-- --
    2010-- $137,972
    2009-- $137,972
    2008-- $137,972
    2007-- $137,972
    2006-- $137,972 +546.6%
    2005-- $21,338

    Find assessor info on the county website

    Neighborhood: 17340

    Nearby schools

    GreatSchools rating
    Schools provided by the listing agent
    • District: Littlestown Area

    Source: Bright MLS. This data may not be complete. We recommend contacting the local school district to confirm school assignments for this home.

    Get pre-qualified for a loan
    At Zillow Home Loans, we can pre-qualify you in as little as 5 minutes with no impact to your credit score.

    An equal housing lender. NMLS #10287.