Skip main navigation
Sold for $545,000
  • $545,000

    31 Radcliffe Dr, Rehoboth Beach, DE 19971

    4beds
    1,944sqft
    Single Family Residence
    Built in 1999
    10,019 Square Feet Lot
    $540,000 Zestimate®
    $280/sqft
    $3,184 Estimated rent

    Home value

    $540,000

    $502,000 - $583,000

    $3,184/mo

    Zestimate® history
    Loading
    Loading...

    Owner options

    List your home for rent

    $3,184/mo

    Rent Zestimate®

    Find your next renter with Zillow Rental Manager. Plus, with online applications, you can quickly screen prospective tenants – for free.

    Learn more

    $3,184/mo

    Rent Zestimate®

    Refinance and save

    $3,442/mo

    Est. payment

    Refinancing to a lower rate could help reduce your monthly payments and save thousands over the life of the loan.

    See today's rates

    $3,442/mo

    Est. payment

    Explore your selling options

    Work with a Zillow partner agent

    Leverage their expertise and Zillow's premium Showcase listings to get your home seen by more buyers.

    Get started

    List with your own agent

    Get your home in front of millions of buyers by listing it on Zillow.

    Learn how to do it

    Sell it yourself

    Take full control of how buyers see your home on Zillow by listing For Sale by Owner (FSBO).

    List your home

    What's special

    Refreshing in-ground poolModern appliancesThoughtfully designed interiorMain floor laundry areaElegant crown moldingsAttached garageBeautiful wood floors
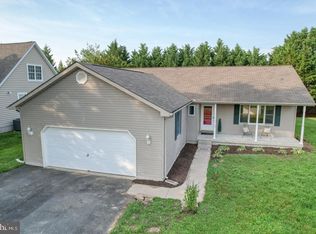
    Discover an exceptional investment opportunity in the desirable Maplewood subdivision, where this charming Cape Cod-style home awaits. Built in 1999, this well-maintained detached residence boasts 1,512 square feet of finished living space, making it an ideal choice for both homeowners and savvy investors seeking rental potential. Step inside to find a thoughtfully designed interior featuring four spacious bedrooms and two full bathrooms. The combination kitchen and dining area is perfect for entertaining, while the eat-in kitchen is equipped with modern appliances, including a built-in range, microwave, and dishwasher, ensuring convenience for daily living. Elegant crown moldings and beautiful wood floors add a touch of sophistication, while ceiling fans throughout enhance comfort year-round. The main floor laundry area, complete with front-loading washer and dryer, adds to the home's practicality. This property is ready for immediate occupancy or rental. Outside, the property shines with its well-manicured front and rear yards, complete with landscaping that enhances curb appeal. Enjoy the community's outdoor amenities, including a refreshing in-ground pool and a clubhouse, perfect for social gatherings and relaxation. Parking is a breeze with an attached garage and an asphalt driveway that accommodates up to four additional vehicles. The home's location in the middle of the block ensures a peaceful atmosphere while still being conveniently close to local amenities. Investors will appreciate the potential for strong rental returns in this sought-after neighborhood, where community features such as snow removal and common area maintenance are included in the association fee. The combination of a desirable architectural style, modern amenities, and a vibrant community makes this property a standout choice for those looking to expand their real estate portfolio. Seize this opportunity to invest in a property that not only offers immediate comfort but also promises long-term value in a thriving community. Don't miss out on the chance to make this Maplewood gem your next investment!

    Zillow last checked:

    Listing updated:

    Listed by:

    Jeff Hecker 215-432-3066,

    Monument Sotheby's International Realty

    Bought with:

    CHAD GWINN, RS-0023634

    Iron Valley Real Estate Premier

    Source: Bright MLS,MLS#: DESU2096528MLS Logo

    Facts & features

    Interior

    Bedrooms & bathrooms
    • Bedrooms: 4
    • Bathrooms: 2
    • Full bathrooms: 2
    • Main level bathrooms: 1
    • Main level bedrooms: 2
    Bedroom 1
    • Level: Upper
    Bedroom 1
    • Level: Main
    Bedroom 2
    • Level: Upper
    Bedroom 2
    • Level: Main
    Bathroom 1
    • Level: Upper
    Bathroom 1
    • Level: Main
    Dining room
    • Level: Main
    Kitchen
    • Level: Main
    Living room
    • Level: Main
    Heating
    • Heat Pump, Electric
    Cooling
    • Central Air, Electric
    Appliances
    • Included: Built-In Range, Microwave, Dishwasher, Dryer, Exhaust Fan, Refrigerator, Washer, Water Heater
    • Laundry: Has Laundry, Main Level
    Features
    • Bathroom - Walk-In Shower, Ceiling Fan(s), Combination Kitchen/Dining, Crown Molding, Entry Level Bedroom, Eat-in Kitchen, Dry Wall
    • Flooring: Carpet, Ceramic Tile, Hardwood, Wood
    • Has basement: No
    • Has fireplace: No
    Interior area
    • Total structure area: 1,944
    • Total interior livable area: 1,944 sqft
    • Finished area above ground: 1,944
    • Finished area below ground: 0

    Property

    Parking
    • Total spaces: 5
    • Parking features: Garage Faces Front, Asphalt, Attached, Driveway
    • Attached garage spaces: 1
    • Uncovered spaces: 4
    Accessibility
    • Accessibility features: None
    Features
    • Levels: Two
    • Stories: 2
    • Patio & porch: Patio
    • Exterior features: Play Area, Play Equipment
    • Pool features: Community
    Lot
    • Size: 10,019 sqft
    • Features: Front Yard, Landscaped, Rear Yard, Middle Of Block
    Details
    • Additional structures: Above Grade, Below Grade
    • Parcel number: 33412.00340.00
    • Zoning: MR
    • Zoning description: Residential
    • Special conditions: Standard

    Construction

    Type & style
    • Home type: SingleFamily
    • Architectural style: Cape Cod
    • Property subtype: Single Family Residence
    Materials
    • Stick Built, Vinyl Siding
    • Foundation: Crawl Space
    • Roof: Architectural Shingle
    Condition
    • Good,Excellent,Very Good
    • New construction: No
    • Year built: 1999

    Utilities & green energy

    • Sewer: Public Sewer
    • Water: Public
    • Utilities for property: Electricity Available, Sewer Available, Water Available, Cable

    Community & neighborhood

    Community
    • Community features: Pool
    Location
    • Region: Rehoboth Beach
    • Subdivision: Maplewood

    HOA & financial

    HOA
    • Has HOA: Yes
    • HOA fee: $325 annually
    • Amenities included: Pool, Clubhouse
    • Services included: Snow Removal, Common Area Maintenance, Pool(s), Recreation Facility

    Other

    Other facts
    • Listing agreement: Exclusive Right To Sell
    • Listing terms: Cash,Conventional
    • Ownership: Fee Simple
    • Road surface type: Black Top

    Price history

    DateEventPrice
    11/21/2025Sold$545,000-0.9%$280/sqft
    Source: Bright MLS #DESU2096528 Report a problem
    9/15/2025Contingent$549,900$283/sqft
    Source: Bright MLS #DESU2096528 Report a problem
    9/12/2025Listed for sale$549,900+36.8%$283/sqft
    Source: Bright MLS #DESU2096528 Report a problem
    12/8/2021Listing removed--
    Source: Zillow Rental Network Premium Report a problem
    12/2/2021Price change$2,200-6.4%$1/sqft
    Source: Zillow Rental Network Premium Report a problem
    11/20/2021Price change$2,350-4.1%$1/sqft
    Source: Zillow Rental Network Premium Report a problem
    11/10/2021Price change$2,450-3.9%$1/sqft
    Source: Zillow Rental Network Premium Report a problem
    10/21/2021Listed for rent$2,550$1/sqft
    Source: Zillow Rental Network Premium Report a problem
    5/11/2021Sold$402,000+5.8%$207/sqft
    Source: Public Record Report a problem
    3/28/2021Pending sale$380,000$195/sqft
    Source: Bright MLS #DESU178730 Report a problem
    3/22/2021Listed for sale$380,000$195/sqft
    Source: Bright MLS #DESU178730 Report a problem
    3/10/2021Pending sale$380,000$195/sqft
    Source: Bright MLS #DESU178730 Report a problem
    3/8/2021Listed for sale$380,000+29%$195/sqft
    Source: Bright MLS #DESU178730 Report a problem
    1/1/2015Sold$294,500$151/sqft
    Source: Long & Foster Broker Feed #1001321184_100 Report a problem

    Public tax history

    YearProperty taxesTax assessment
    2025$856 -34.8%$202,750 +660.8%
    2024$1,314 +0.1%$26,650
    2023$1,312 +3.6%$26,650
    2022$1,267 +0.9%$26,650
    2021$1,255 +0.3%$26,650
    2020$1,251 $26,650
    2019$1,251 -0.1%$26,650
    2018$1,253 +7.1%$26,650
    2017$1,170 +9.9%$26,650
    2016$1,065 +4.7%$26,650
    2015$1,017 +0.7%$26,650
    2014$1,010 +2.9%$26,650
    2013$981 +0.4%$26,650
    2012$978 +11.9%$26,650
    2011$874 $26,650
    2010$874 -3%$26,650
    2009$900 $26,650
    2008-- --
    2007-- --
    2006-- --
    2005-- --
    2004-- --
    2003-- --
    2002-- --
    2001-- --

    Find assessor info on the county website

    Neighborhood: 19971

    Nearby schools

    GreatSchools rating
    Schools provided by the listing agent
    • District: Cape Henlopen

    Source: Bright MLS. This data may not be complete. We recommend contacting the local school district to confirm school assignments for this home.

    Get pre-qualified for a loan
    At Zillow Home Loans, we can pre-qualify you in as little as 5 minutes with no impact to your credit score.

    An equal housing lender. NMLS #10287.

    Sell for more on Zillow
    Get a Zillow Showcase℠ listing at no additional cost and you could sell for .
    $540,000
    2% more
    +$10,800
    With Zillow Showcase(estimated)
    $550,800