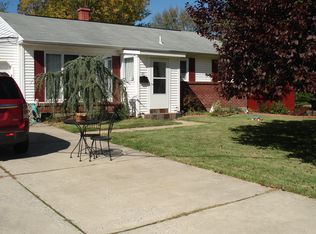
Welcome to 31 Radnor Blvd, a beautifully maintained 4-bedroom, 3 full bathroom Colonial in the desirable Heritage Village section of Marlton, NJ. Perfectly situated just steps from Helen L. Beeler Elementary School, this home offers a convenient locale and a flexible home layout ideal for today’s evolving lifestyle. Inside, you'll find spacious and sun-filled accommodations with a living room that flows into the updated eat-in kitchen, with granite counters and stainless steel appliances, ideal for everyday casual meals or the gourmet chef! Follow into the equally wide-open and bright family room convenient for entertaining and all of your media needs. Easy exit from family room to the outside to use your deck and access the driveway. Still on the main level you have featured two more rooms and two full bathrooms. The one generously sized room makes it equally perfect not only for your Primary bedroom with ensuite bath and walk-in closet, but also could be used for guests, in-laws, or as a convenient work-from-home space. So you’ve got a bedroom and an office on the 1st floor for your use. Upstairs, you’ll find the second level offers two additional huge bedrooms and a third full bathroom providing a quiet retreat, perfect for growing families or visiting guests. It’s really like having 3 primary bedrooms! All with great closet space plus attic storage too. The exterior offers nice curb appeal and a large side and backyard, ideal for hosting, relaxing, or outdoor play. With a carport and ample driveway parking, there’s plenty of room for multiple vehicles to park off-street. Solar panels on the roof of the family room add to the energy efficiency of the home. This is your chance to own a well-maintained home in one of Marlton’s most convenient and desired neighborhoods—close to schools, shopping, dining, and major commuter routes.
Sold for $450,000
Street View
Zillow last checked:
Listing updated:
Bought with:
Ian Rossman, 678326
BHHS Fox & Roach-Mt Laurel
Source: Bright MLS,MLS#: NJBL2085834
Price history
| Date | Event | Price |
|---|---|---|
| 6/26/2025 | Sold | $450,000$221/sqft |
Source:  Bright MLS #NJBL2085834 Report a problem Bright MLS #NJBL2085834 Report a problem | ||
| 5/15/2025 | Pending sale | $450,000$221/sqft |
Source: Bright MLS #NJBL2085834 Report a problem | ||
| 5/9/2025 | Contingent | $450,000$221/sqft |
Source: Bright MLS #NJBL2085834 Report a problem | ||
| 4/28/2025 | Listed for sale | $450,000+44.7%$221/sqft |
Source: Bright MLS #NJBL2085834 Report a problem | ||
| 11/23/2021 | Sold | $311,000+0.3%$153/sqft |
Source: Bright MLS #NJBL2004172 Report a problem | ||
| 10/19/2021 | Pending sale | $310,000$153/sqft |
Source: Berkshire Hathaway HomeServices Fox & Roach, REALTORS #NJBL2004172 Report a problem | ||
| 10/19/2021 | Contingent | $310,000$153/sqft |
Source: Bright MLS #NJBL2004172 Report a problem | ||
| 10/10/2021 | Price change | $310,000-1.6%$153/sqft |
Source: Bright MLS #NJBL2004172 Report a problem | ||
| 9/26/2021 | Price change | $315,000+5%$155/sqft |
Source: Bright MLS #NJBL2004172 Report a problem | ||
| 9/8/2021 | Pending sale | $300,000$148/sqft |
Source: Bright MLS #NJBL2004172 Report a problem | ||
| 8/25/2021 | Price change | $300,000-7.7%$148/sqft |
Source: Berkshire Hathaway HomeServices Fox & Roach, REALTORS #NJBL2004172 Report a problem | ||
| 8/20/2021 | Price change | $324,900-3%$160/sqft |
Source: Berkshire Hathaway HomeServices Fox & Roach, REALTORS #NJBL2004172 Report a problem | ||
| 8/16/2021 | Price change | $334,900-1.2%$165/sqft |
Source: Berkshire Hathaway HomeServices Fox & Roach, REALTORS #NJBL2004172 Report a problem | ||
| 8/11/2021 | Price change | $339,000-1.7%$167/sqft |
Source: Berkshire Hathaway HomeServices Fox & Roach, REALTORS #NJBL2004172 Report a problem | ||
| 7/31/2021 | Listed for sale | $345,000+27.8%$170/sqft |
Source: Berkshire Hathaway HomeServices Fox & Roach, REALTORS #NJBL2004172 Report a problem | ||
| 6/7/2018 | Sold | $269,900$133/sqft |
Source: Public Record Report a problem | ||
| 1/2/2018 | Price change | $269,900-1.8%$133/sqft |
Source: Pat Mckenna Realtors #1004389201 Report a problem | ||
| 11/22/2017 | Listed for sale | $274,900+11.5%$135/sqft |
Source: Pat Mckenna Realtors #1004389201 Report a problem | ||
| 10/30/2015 | Sold | $246,500+72.4%$121/sqft |
Source: Public Record Report a problem | ||
| 9/18/2014 | Sold | $143,000-4.6%$70/sqft |
Source: Public Record Report a problem | ||
| 4/12/2014 | Listed for sale | $149,900$74/sqft |
Source: WEICHERT REALTORS #6200221 Report a problem | ||
| 9/8/2013 | Listing removed | $149,900$74/sqft |
Source: Weichert Realtors #6200221 Report a problem | ||
| 8/8/2013 | Listed for sale | $149,900$74/sqft |
Source: WEICHERT REALTORS #6200221 Report a problem | ||
| 6/26/2013 | Listing removed | $149,900$74/sqft |
Source: Weichert Realtors #6200221 Report a problem | ||
| 4/14/2013 | Listed for sale | $149,900-33.3%$74/sqft |
Source: Weichert Realtors #6200221 Report a problem | ||
| 7/19/2012 | Price change | $224,900-32.8%$111/sqft |
Source: Weichert Realtors #6074739 Report a problem | ||
| 6/27/2012 | Listed for sale | $334,900+17.5%$165/sqft |
Source: WEICHERT REALTORS #6074739 Report a problem | ||
| 8/4/2005 | Sold | $285,000+62.9%$140/sqft |
Source: Public Record Report a problem | ||
| 3/28/2005 | Sold | $175,000$86/sqft |
Source: Public Record Report a problem | ||
Get a cash offer in 3 minutes
Find out how much your home could sell for in as little as 3 minutes with a no-obligation cash offer.
Estimated market value
$472,900
