Commuters dream. Close to rte. 93 and Rte 3. Open and airy unit in a Totally new building within the Pheasant Hunt assoc. Building #2. The owner added hardwood floors through unit. Painted kitchen cabinets, granite countertops. All new appliances( gas range, refrigerator, dishwasher, washer and dryer, new visual intercom system for security, alerting homeowners of visitors Balcony off of the living room, insulated utility room with new furnace and hot water tank. Storage unit on 4th floor. 1 car garage behind building with new garage door opener 2 remotes. 1 deeded parking spot. Convenient to restaurants and shopping Floor plan in photos
Sold for $439,500
$439,500
31 Randolph Dr #31, Tewksbury, MA 01876
2beds
1,009sqft
Condominium
Built in 2024
-- sqft lot
$-- Zestimate®
$436/sqft
$2,610 Estimated rent
Home value
Not available
Estimated sales range
Not available
$2,610/mo
Zestimate® history
Owner options
List your home for rent
$2,610/mo
Rent Zestimate®
Find your next renter with Zillow Rental Manager. Plus, with online applications, you can quickly screen prospective tenants – for free.
$2,610/mo
Rent Zestimate®
Refinance and save
$2,764/mo
Est. payment
Refinancing to a lower rate could help reduce your monthly payments and save thousands over the life of the loan.
$2,764/mo
Est. payment
Explore your selling options
Work with a Zillow partner agent
Leverage their expertise and Zillow's premium Showcase listings to get your home seen by more buyers.
Get startedList with your own agent
Get your home in front of millions of buyers by listing it on Zillow.
Learn how to do itSell it yourself
Take full control of how buyers see your home on Zillow by listing For Sale by Owner (FSBO).
List your homeWhat's special
Zillow last checked:
Listing updated:
Listed by:
Christine Lynch 603-494-7915,
RE/MAX Innovative Properties 603-589-8800,
Joshua Naughton 978-660-3743
Bought with:
Svetlana Tyurkoglu
Keller Williams Realty-Merrimack
Source: MLS PIN,MLS#: 73297500
Facts & features
Interior
Bedrooms & bathrooms
- Bedrooms: 2
- Bathrooms: 1
- Full bathrooms: 1
Primary bedroom
- Features: Skylight, Flooring - Hardwood
Bedroom 2
- Features: Closet, Flooring - Hardwood
Bathroom 1
- Features: Bathroom - Full, Bathroom - With Tub & Shower, Flooring - Stone/Ceramic Tile
Dining room
- Features: Flooring - Hardwood
Kitchen
- Features: Flooring - Hardwood
Living room
- Features: Flooring - Hardwood, Balcony / Deck, Cable Hookup, Slider, Lighting - Overhead
Heating
- Forced Air, Natural Gas
Cooling
- Central Air
Appliances
- Included: Range, Dishwasher, Disposal, Refrigerator, Washer, Dryer, Plumbed For Ice Maker
- Laundry: Flooring - Stone/Ceramic Tile, Electric Dryer Hookup, Washer Hookup
Features
- Flooring: Wood
- Basement: None
- Has fireplace: No
Interior area
- Total structure area: 1,009
- Total interior livable area: 1,009 sqft
Property
Parking
- Total spaces: 2
- Parking features: Tandem, Paved
- Garage spaces: 1
- Uncovered spaces: 1
Features
- Exterior features: Balcony, Integrated Pest Management
Lot
- Size: 100 Square Feet
Details
- Parcel number: M:0063 L:0041 U:U031,793000
- Zoning: MFD
- Other equipment: Intercom
Construction
Type & style
- Home type: Condo
- Property subtype: Condominium
Materials
- Conventional (2x4-2x6)
- Roof: Shingle
Condition
- Year built: 2024
Utilities & green energy
- Electric: Circuit Breakers, 100 Amp Service
- Sewer: Public Sewer
- Water: Public
- Utilities for property: for Gas Range, for Gas Oven, for Electric Dryer, Washer Hookup, Icemaker Connection
Green energy
- Energy efficient items: Thermostat
- Indoor air quality: Integrated Pest Management
Community & HOA
Community
- Features: Shopping
HOA
- Services included: Water, Sewer, Insurance, Road Maintenance, Maintenance Grounds, Snow Removal, Trash
- HOA fee: $360 monthly
Location
- Region: Tewksbury
Financial & listing details
- Price per square foot: $436/sqft
- Tax assessed value: $38,000
- Annual tax amount: $5,411
- Date on market: 12/7/2025
Price history
| Date | Event | Price |
|---|---|---|
| 2/13/2025 | Listing removed | $2,800$3/sqft |
Source: Zillow Rentals Report a problem | ||
| 12/12/2024 | Listed for rent | $2,800$3/sqft |
Source: Zillow Rentals Report a problem | ||
| 12/9/2024 | Sold | $439,500$436/sqft |
Source: MLS PIN #73297500 Report a problem | ||
| 11/7/2024 | Contingent | $439,500$436/sqft |
Source: MLS PIN #73297500 Report a problem | ||
| 10/31/2024 | Listed for sale | $439,500$436/sqft |
Source: MLS PIN #73297500 Report a problem | ||
| 10/18/2024 | Contingent | $439,500$436/sqft |
Source: MLS PIN #73297500 Report a problem | ||
| 10/2/2024 | Listed for sale | $439,500$436/sqft |
Source: MLS PIN #73297500 Report a problem | ||
| 10/2/2024 | Listing removed | $439,500$436/sqft |
Source: MLS PIN #73243699 Report a problem | ||
| 9/5/2024 | Listed for sale | $439,500+8.5%$436/sqft |
Source: MLS PIN #73243699 Report a problem | ||
| 8/19/2024 | Contingent | $405,000$401/sqft |
Source: MLS PIN #73243699 Report a problem | ||
| 5/29/2024 | Listed for sale | $405,000$401/sqft |
Source: MLS PIN #73243699 Report a problem | ||
Public tax history
Tax history is unavailable.
Neighborhood: 01876
Nearby homes
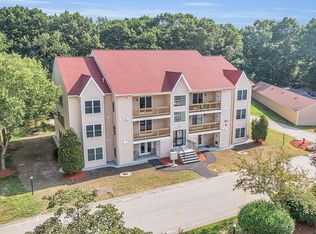
- $440,0002 bd1 ba1k sqft30 Randolph Dr #30, Tewksbury, MA 01876Sold
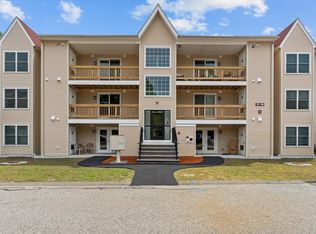
- $450,0002 bd1 ba1k sqft28 Randolph Dr UNIT 28, Tewksbury, MA 01876Sold
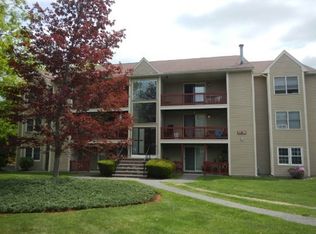
- $405,4002 bd1 ba1k sqft18 Randolph Dr, Tewksbury, MA 01876Off Market

- $385,0002 bd1 ba1k sqft24 Randolph Dr #24, Tewksbury, MA 01876Sold
- $445,0002 bd1 ba1k sqft36 Randolph Dr #36, Tewksbury, MA 01876Sold
- $422,1002 bd1 ba1k sqft60 Randolph Dr #60, Tewksbury, MA 01876Off Market
- $406,0002 bd1 ba1k sqft16 Randolph Dr #16, Tewksbury, MA 01876Sold
- $429,9002 bd1 ba1k sqft29 Randolph Dr UNIT 29, Tewksbury, MA 01876Sold
Nearby schools
GreatSchools rating
- 5/10John F. Ryan Elementary SchoolGrades: 5-6Distance: 0.9 mi
- 8/10John W. Wynn Middle SchoolGrades: 7-8Distance: 1.5 mi
- 8/10Tewksbury Memorial High SchoolGrades: 9-12Distance: 1.4 mi


Get pre-qualified for a loan
At Zillow Home Loans, we can pre-qualify you in as little as 5 minutes with no impact to your credit score.An equal housing lender. NMLS #10287.
- Massachusetts
- Middlesex County
- Tewksbury
- 01876
- 31 Randolph Dr Unit 31
Nearby cities
Nearby zip codes
Other Tewksbury Topics
