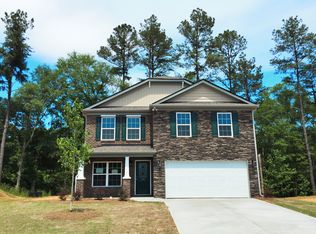
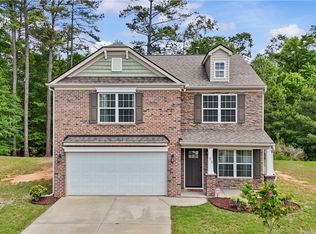
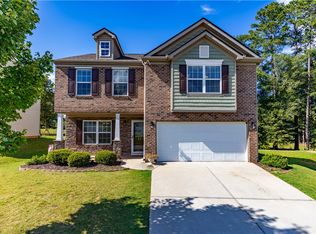
This well-maintained 3-bedroom, 2.5-bath RENTAL home offers a comfortable two-story layout with defined spaces for everyday living and entertaining. The main level features a welcoming formal dining room, living room, a well-equipped kitchen, and conveniently located powder room. The kitchen includes a refrigerator, range, microwave, and dishwasher with plentiful countertop space for cooking, hosting or entertaining around the island. Upstairs, the private primary bedroom is in addition to two guest bedrooms with full hall bathroom and an open loft that provides flexible space for a home office, playroom, media area, or second living room. A dedicated laundry room with a recently installed washer and dryer adds to the home's everyday convenience. An attached two-car garage and paved driveway provide ample parking and additional storage. With generous living space, a flexible upstairs loft, and essential appliances included, this home is ready for its next residents. Schedule your private showing today! RENTAL CRITERIA: Maximum occupancy of five. Minimum credit score of 650. Co-signers must have a minimum credit score of 700. A $30 monthly Resident Benefit Package and a $50 lease-preparation fee for approved applicants apply. Pets are permitted subject to approval and applicable fees. Housing vouchers are not accepted.
For sale
$1,950
31 Ravencrest Dr, Anderson, SC 29621
3beds
2,487sqft
Single Family Residence
Built in 2016
-- sqft lot
$-- Zestimate®
$1/sqft
$-- HOA
What's special
Ample parkingGenerous living spacePlentiful countertop spaceWell-equipped kitchenComfortable two-story layoutPaved drivewayTwo guest bedrooms
- 20 days
- 1,419
- 88
Zillow last checked:
Listed by:
Amy Tippitt 864-777-0125,
C. Dan Joyner, REALTORSA®
Source: BHHS broker feed,MLS#: 20306261
Facts & features
Interior
Bedrooms & bathrooms
- Bedrooms: 3
- Bathrooms: 3
- Full bathrooms: 2
- 1/2 bathrooms: 1
Heating
- Electric
Cooling
- Central Air
Appliances
- Included: Dishwasher, Dryer, Microwave, Refrigerator, Washer
Features
- Has basement: No
Interior area
- Total structure area: 2,487
- Total interior livable area: 2,487 sqft
Property
Parking
- Parking features: GarageAttached
- Has attached garage: Yes
Features
- Patio & porch: Patio
Details
- Parcel number: 1470007021
Construction
Type & style
- Home type: SingleFamily
- Property subtype: Single Family Residence
Materials
- Brick, Vinyl
- Roof: Shake
Condition
- Year built: 2016
Community & HOA
Location
- Region: Anderson
Financial & listing details
- Price per square foot: $1/sqft
- Tax assessed value: $228,950
- Annual tax amount: $3,942
- Date on market: 9/16/2026
- Lease term: Contact For Details
- Electric utility on property: Yes
Estimated market value
Not available
Estimated sales range
Not available
$2,313/mo
Price history
| Date | Event | Price |
|---|---|---|
| 9/16/2026 | Listed for sale | $1,950-98.9%$1/sqft |
Source:  WUMLS #20306261 Report a problem WUMLS #20306261 Report a problem | ||
| 8/19/2026 | Price change | $1,950-1.3%$1/sqft |
Source: Zillow Rentals Report a problem | ||
| 8/6/2026 | Price change | $1,975-1%$1/sqft |
Source: Zillow Rentals Report a problem | ||
| 7/8/2026 | Listed for rent | $1,995+5%$1/sqft |
Source: Zillow Rentals Report a problem | ||
| 1/24/2025 | Listing removed | $1,900$1/sqft |
Source: Zillow Rentals Report a problem | ||
| 10/24/2024 | Price change | $1,900-2.6%$1/sqft |
Source: Zillow Rentals Report a problem | ||
| 9/7/2024 | Listed for rent | $1,950+14.7%$1/sqft |
Source: Zillow Rentals Report a problem | ||
| 7/18/2020 | Listing removed | $1,700$1/sqft |
Source: C. Dan Joyner & Co Inc #1396689 Report a problem | ||
| 5/28/2020 | Listed for rent | $1,700+6.3%$1/sqft |
Source: C. Dan Joyner & Co Inc #1396689 Report a problem | ||
| 7/18/2019 | Listing removed | $1,600$1/sqft |
Source: C. Dan Joyner Property Management Company Report a problem | ||
| 7/10/2019 | Price change | $1,600-3%$1/sqft |
Source: C. Dan Joyner Property Management Company Report a problem | ||
| 6/18/2019 | Price change | $1,650-2.9%$1/sqft |
Source: C. Dan Joyner Property Management Company Report a problem | ||
| 6/1/2019 | Listed for rent | $1,700$1/sqft |
Source: C. Dan Joyner Property Management Company Report a problem | ||
| 10/31/2016 | Sold | $173,990$70/sqft |
Source: Agent Provided Report a problem | ||
| 8/24/2016 | Price change | $173,990-1.7%$70/sqft |
Source: D.R. Horton #20172525 Report a problem | ||
| 7/28/2016 | Price change | $176,990-0.6%$71/sqft |
Source: D.R. Horton #20172525 Report a problem | ||
| 7/8/2016 | Price change | $178,000-1.1%$72/sqft |
Source: D.R. Horton #20172525 Report a problem | ||
| 6/27/2016 | Listed for sale | $180,000$72/sqft |
Source: D.R. Horton #20172525 Report a problem | ||
Public tax history
| Year | Property taxes | Tax assessment |
|---|---|---|
| 2025 | $3,942 -0.3% | $13,740 |
| 2024 | $3,953 +0.8% | $13,740 |
| 2023 | $3,923 +2.5% | $13,740 |
| 2022 | $3,825 +10.2% | $13,740 +31.6% |
| 2021 | $3,471 +1.6% | $10,440 |
| 2020 | $3,418 | $10,440 |
| 2019 | $3,418 | $10,440 |
| 2018 | $3,418 +1.4% | $10,440 |
| 2017 | $3,372 | $10,440 +866.7% |
| 2016 | -- | $1,080 |
| 2015 | -- | -- |
Find assessor info on the county website
Monthly payment
Est. payment