Skip main navigation
Off market
  • $583,800

    31 Red Gravel Cir, Sicklerville, NJ 08081

    4beds
    2,622sqft
    SingleFamily
    Built in 2001
    0.54 Acres Lot
    $583,800 Zestimate®
    $223/sqft
    $3,835 Estimated rent

    Home value

    $583,800

    $555,000 - $613,000

    $3,835/mo

    Zestimate® history
    Loading
    Loading...

    Owner options

    List your home for rent

    $3,835/mo

    Rent Zestimate®

    Find your next renter with Zillow Rental Manager. Plus, with online applications, you can quickly screen prospective tenants – for free.

    Learn more

    $3,835/mo

    Rent Zestimate®

    Refinance and save

    $4,279/mo

    Est. payment

    Refinancing to a lower rate could help reduce your monthly payments and save thousands over the life of the loan.

    See today's rates

    $4,279/mo

    Est. payment

    Explore your selling options

    Work with a Zillow partner agent

    Leverage their expertise and Zillow's premium Showcase listings to get your home seen by more buyers.

    Get started

    List with your own agent

    Get your home in front of millions of buyers by listing it on Zillow.

    Learn how to do it

    Sell it yourself

    Take full control of how buyers see your home on Zillow by listing For Sale by Owner (FSBO).

    List your home

    What's special

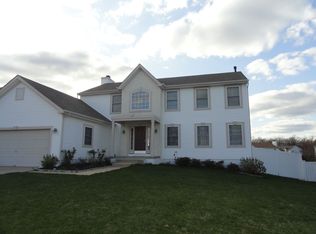
    Welcome to this stately pointed Contemporary Colonial nestled in desirable Cobblestone Farms. From the outside, to the inside, this home has it all. As soon as you pull up, the extensive hardscape steps and walkway exude a dignified look. As you enter the home, marble tile flooring, decorative chandelier, and vaulted ceiling are the foyer's impressive features. If you spend a lot of time in the kitchen, then you're going to love the granite countertops, ceramic tile flooring, oversized cabinets, bump-out bay eat-in area, island, double sink, brand new Bosch dishwasher, and pantry. The family room is right off the kitchen with palladium windows and three panel sliding door. The crown molded dining room is off to the other side of the kitchen. The second level has four bedrooms and two full baths. The master bedroom has vaulted ceilings, double door entry, walk-in closets, master bath with ceramic flooring, garden tub, and tile shower stall. The second full bath was updated this year, with two new separate sinks, new flooring, new light fixtures, along with a tile shower. Say hello to the future, as this home has smart home features, with security cameras and the ability to control your thermostat from your phone provided by icomfort wi-fi. The basement is an entertainers delight, with a bar, sink, bar refrigerator, and built in speakers (built in speakers throughout the home). The backyard is an entertainers paradise, too. Beautifully landscaped, with two canopy areas (one of which can be screened in), deck, paver patio and walkways, outside speakers, and on the right side, a private, slate patio area for grilling or other entertaining possibilities. Please take note this home was upgraded with top of the grade heating and air conditioning, hot water heater, a new roof, all within the past two years, bringing peace of mind to those "big ticket" items. Other amenities included with this amazing home are the fenced in yard, two car garage with attic space

    This property is off market, which means it's not currently listed for sale or rent on Zillow. This may be different from what's available on other websites or public sources.
    Facts & features

    Interior

    Bedrooms & bathrooms
    • Bedrooms: 4
    • Bathrooms: 3
    • Full bathrooms: 2
    • 1/2 bathrooms: 1
    Heating
    • Forced air, Gas
    Cooling
    • Central
    Appliances
    • Included: Refrigerator
    Features
    • Master Bath(s), Wet/Dry Bar, CeilngFan(s), Attic/House Fan, Kitchen - Eat-In, Kitchen - Island, Butlers Pantry
    Interior area
    • Total interior livable area: 2,622 sqft

    Property

    Parking
    • Parking features: Garage - Attached
    Lot
    • Size: 0.54 Acres
    Details
    • Parcel number: 1518309000000016

    Construction

    Type & style
    • Home type: SingleFamily
    Condition
    • Year built: 2001

    Community & HOA

    Location
    • Region: Sicklerville

    Financial & listing details

    • Price per square foot: $223/sqft
    • Tax assessed value: $276,300
    • Annual tax amount: $11,547

    Price history

    DateEventPrice
    7/4/2018Sold$321,000-1.2%$122/sqft
    Source: Public Record Report a problem
    5/23/2018Pending sale$324,900$124/sqft
    Source: RE/MAX Preferred-Mullica Hill #1000455440 Report a problem
    4/27/2018Listed for sale$324,900+12%$124/sqft
    Source: Re/Max Preferred-Mullica Hill #1000455440 Report a problem
    2/28/2012Sold$290,000-1.7%$111/sqft
    Source: Public Record Report a problem
    10/23/2011Listing removed$295,000$113/sqft
    Source: RE/MAX Home Team #5934440 Report a problem
    8/16/2011Listed for sale$295,000-10.6%$113/sqft
    Source: REMAX Home Team #5934440 Report a problem
    5/1/2011Listing removed$329,900$126/sqft
    Source: REMAX Home Team #5796371 Report a problem
    11/6/2010Listed for sale$329,900+15.8%$126/sqft
    Source: REMAX Home Team #5796371 Report a problem
    11/8/2002Sold$284,900+42.3%$109/sqft
    Source: Public Record Report a problem
    3/7/2001Sold$200,170$76/sqft
    Source: Public Record Report a problem

    Public tax history

    YearProperty taxesTax assessment
    2025$11,547 +1.8%$276,300
    2024$11,345 -2.6%$276,300
    2023$11,649 +0.6%$276,300
    2022$11,583 +2.1%$276,300
    2021$11,342 +2.2%$276,300
    2020$11,099 +3.1%$276,300
    2019$10,768 $276,300 +2.6%
    2018$10,768 +5.7%$269,200
    2017$10,189 +7.8%$269,200
    2016$9,454 +0.3%$269,200
    2015$9,422 -2.6%$269,200
    2014$9,673 +1.8%$269,200 -7.5%
    2013$9,502 +1.5%$291,100
    2012$9,365 +1.9%$291,100
    2011$9,187 -5.2%$291,100
    2010$9,686 +4.5%$291,100 +66.3%
    2009$9,273 $175,000
    2008-- $175,000
    2007-- $175,000
    2006-- $175,000
    2005-- $175,000
    2004-- $175,000
    2003-- $175,000
    2002-- $175,000
    Find assessor info on the county website

    Neighborhood: 08081

    Nearby schools

    GreatSchools rating
    Schools provided by the listing agent
    • Elementary: ERIAL E.S.
    • Middle: ANN A. MULLEN M.S.
    • High: TIMBERCREEK
    • District: Black Horse Pike Regional Schools

    Source: The MLS. This data may not be complete. We recommend contacting the local school district to confirm school assignments for this home.

    Get a cash offer in 3 minutes
    Find out how much your home could sell for in as little as 3 minutes with a no-obligation cash offer.
    Estimated market value
    $583,800
    Get a cash offer in 3 minutes
    Find out how much your home could sell for in as little as 3 minutes with a no-obligation cash offer.
    Estimated market value
    $583,800