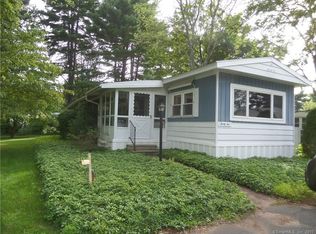
This open floor plan home of 1,344 sq.ft. is just breathtaking and newly painted in a soft creme color with new, upgraded and warrantied hand scraped laminate flooring throughout, polished kitchen granite countertops, including matching center island, new cabinet finishes and recently replaced kitchen appliances spot-lighting the open floor plan design and master craftsmanship. The spacious master bedroom with en-suite and lighted walk-in closet has corner windows. The generously-sized second bedroom is complete with a large walk-in closet. The second bath is nearby with a tub and shower combination. Laundry is easy in its separate room with upper cabinets and two large storage closets. Relax in the large, sunny and comfortable living room or enjoy your private backyard with screened porch accessible from the French doors off the dining area. This lovely, updated home encompasses style, comfort and spaciousness while conveniently located within walking distance to the Private Club House, pool and amenities. Whether you are looking to move to a retirement community or just right size your life, move to a Jensen Community and Get In On The Good Life!® Area Manufactured Home Lenders: 1) Priority Funding LLC - (877) 393-5511 - www.priloan.com 2) First Credit Corporation - (800) 562-6036 ext 104 - www.firstcreditcorp.com 3) Connecticut Housing Investment Fund, Inc. (CHIF) - (860) 761-1627 - www.chif.org Contact: Ingrid Pierce Phone: (860) 793-0281 Email: FHSales@jensencommunities.com Business Address: Forest Hill Sales 246 Redstone Street Southington, CT 06489 CT Dlr Lic #: 00149 CT Reg #00149 Sales Representative Ingrid Pierce, 860.793.0281
This property is not currently displayed as for sale or rent on Zillow. This may be different from what's on other websites or public sources.