Beautiful newly built 4BR/2BA home on 3 +/- acres just outside Pleasant Plains, AR. Offering approx. 1,920± sq ft heated/cooled (2,660± under roof), this home provides the perfect blend of privacy, space, and easy maintenance. Features include seamless flooring throughout, ideal for accessibility, a covered carport entry, and a covered front porch. Inside, enjoy a spacious living room open to a large kitchen with island, abundant cabinetry, and ample dining space. Step out onto the back deck for outdoor enjoyment. Split floor plan offers a private primary suite with large bath and walk-in closet, plus an additional room perfect for an office or nursery. The opposite end features two bedrooms and a full bath. Home is being completed with final electrical work and will be finished prior to closing. Additional highlights: Entergy electric New survey on file Restriction: no swine Carport, front porch, back deck Offered at $274,500, this is a great opportunity to own a new home in a quiet country setting. This home is right off Blackland Road, so gravel is just the turn off the road, 1/4 of a mile into the driveway.
Active
Price cut: $24.6K (5/15)
$249,900
31 Redneck Ln, Pleasant Plains, AR 72568
4beds
1,920sqft
Single Family Residence
Built in 2026
3 Acres Lot
$249,300 Zestimate®
$130/sqft
$-- HOA
What's special
Covered carport entrySplit floor planSeamless flooring throughoutAmple dining spaceCovered front porchAbundant cabinetry
- 117 days |
- 289 |
- 22 |
Zillow last checked:
Listing updated:
Listed by:
Pamela J Welch 870-897-0700,
Mossy Oak Properties Selling Arkansas 870-495-2123
Source: CARMLS,MLS#: 26011395
Loading...
Facts & features
Interior
Bedrooms & bathrooms
- Bedrooms: 4
- Bathrooms: 2
- Full bathrooms: 2
Dining room
- Features: Kitchen/Dining Combo, Living/Dining Combo
Heating
- Electric
Cooling
- Electric
Appliances
- Included: None
- Laundry: Washer Hookup, Electric Dryer Hookup, Laundry Room
Features
- Walk-In Closet(s), Sheet Rock, 4 Bedrooms Same Level
- Flooring: Vinyl
- Windows: Insulated Windows
- Has fireplace: No
- Fireplace features: None
Interior area
- Total structure area: 1,920
- Total interior livable area: 1,920 sqft
Property
Parking
- Total spaces: 2
- Parking features: Carport, Two Car
- Has carport: Yes
Features
- Levels: One
- Stories: 1
- Patio & porch: Deck, Porch
Lot
- Size: 3 Acres
- Features: Level, Rural Property, Wooded, Cleared
Details
- Parcel number: 02014450007
Construction
Type & style
- Home type: SingleFamily
- Architectural style: Traditional
- Property subtype: Single Family Residence
Materials
- Metal/Vinyl Siding
- Foundation: Crawl Space
- Roof: Metal
Condition
- New construction: No
- Year built: 2026
Utilities & green energy
- Electric: Elec-Municipal (+Entergy)
- Sewer: Septic Tank
- Water: Public
Community & HOA
Community
- Subdivision: Metes & Bounds
HOA
- Has HOA: No
Location
- Region: Pleasant Plains
Financial & listing details
- Price per square foot: $130/sqft
- Tax assessed value: $21,350
- Annual tax amount: $131
- Date on market: 3/25/2026
- Listing terms: VA Loan,FHA,Conventional,Cash,USDA Loan
- Road surface type: Gravel
Estimated market value
$249,300
$237,000 - $262,000
$1,977/mo
Price history
| Date | Event | Price |
|---|---|---|
| 7/7/2026 | Listed for sale | $249,900$130/sqft |
Source: REALSTACK #99936 Report a problem | ||
| 6/11/2026 | Pending sale | $249,900$130/sqft |
Source: REALSTACK #99936 Report a problem | ||
| 5/15/2026 | Price change | $249,900-9%$130/sqft |
Source:  CARMLS #26011395 Report a problem CARMLS #26011395 Report a problem | ||
| 3/25/2026 | Listed for sale | $274,500$143/sqft |
Source: CARMLS #26011395 Report a problem | ||
Public tax history
| Year | Property taxes | Tax assessment |
|---|---|---|
| 2025 | $156 +18.7% | $3,080 +10% |
| 2024 | $131 | $2,800 |
| 2023 | $131 | $2,800 |
| 2022 | $131 | $2,800 |
| 2021 | $131 +13.6% | $2,800 |
| 2020 | $116 +10% | $2,800 +25% |
| 2019 | $105 | $2,240 |
| 2018 | $105 +129.7% | $2,240 +151.7% |
| 2017 | $46 +9.6% | $890 |
| 2016 | $42 -1.1% | $890 |
| 2015 | $42 +5.8% | $890 +4.7% |
| 2014 | $40 | $850 |
| 2013 | $40 -49.7% | $850 -49.7% |
| 2012 | $79 | $1,690 |
| 2011 | $79 +16.9% | $1,690 +18.2% |
| 2010 | $68 +10% | $1,430 +10% |
| 2009 | $62 +2.2% | $1,300 |
| 2008 | $60 | $1,300 |
Find assessor info on the county website
Monthly payment
Est. payment
Payment breakdown
Explore the cost of this home by adjusting the details. Changes won't be saved.Climate risks
Neighborhood: 72568
Nearby schools
GreatSchools rating
- 6/10Midland Elementary SchoolGrades: PK-6Distance: 10.1 mi
- 5/10Midland High SchoolGrades: 7-12Distance: 3.6 mi
- $128,700-- bd-- ba1.7k sqft50 Redneck Ln, Pleasant Plains, AR 72568Off Market
- $38,550-- bd-- ba2.1k sqft3869 Blackland Rd, Pleasant Plains, AR 72568Off Market
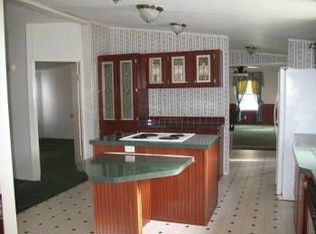
- $64,200-- bd-- ba2.1k sqft3869 Blackland Rd, Pleasant Plains, AR 72568Off Market
- $40,450-- bd1 ba2.2k sqft3849 Blackland Rd, Pleasant Plains, AR 72568Off Market
- $32,650-- bd-- ba1.2k sqft3910 Blackland Rd, Pleasant Plains, AR 72568Off Market
- $45,000-- bd-- ba1.7k sqft100 McKinney Rd, Batesville, AR 72568Off Market
- $52,950-- bd-- ba1.8k sqft3859 Blackland Rd, Pleasant Plains, AR 72568Off Market
- $22,0004.14 Acres3987 Blackland Rd, Pleasant Plains, AR 72568Sold
A local agent can set up tours, give advice and negotiate with sellers.
Similar homes
- $255,0004 bd2 ba2.3k sqft110 Roberson Dr, Pleasant Plains, AR 72568For Sale
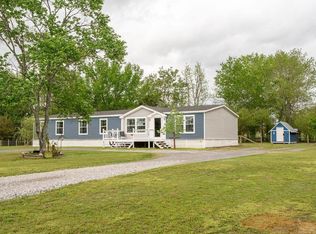
 MLS ID #26014679, Jenny Roberson, RE/MAX Advantage. CARMLS
 - $264,9003 bd2 ba1.2k sqft75 Black Oak, Pleasant Plains, AR 72568For Sale
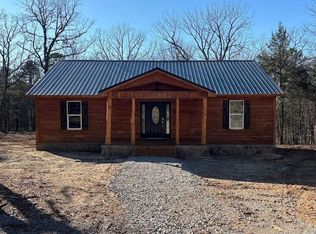 MLS ID #26004421, Michele M Maiga, Choice Realty. CARMLS
 - $364,9003 bd3 ba2.2k sqft7731 Batesville Blvd, Pleasant Plains, AR 72568For Sale
 MLS ID #26022471, Kyah Mancil, Compass Rose Realty. CARMLS
 - $250,0003 bd3 ba1.9k sqft415 Bluff View Dr, Batesville, AR 72501For Sale
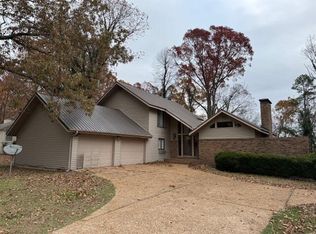 MLS ID #26-309, MISSY AARON. BBOR
 - $147,0003 bd1 ba1.2k sqft102 Hankins Ln, Pleasant Plains, AR 72568For SaleMLS ID #26026435, Christie Thomason, Dalrymple. CARMLS
- $239,9004 bd2 ba2.1k sqft420 23rd St, Batesville, AR 72501For SaleMLS ID #26-159, Taylor Team. BBOR
- $155,0003 bd2 ba1.1k sqft2735 Floral Rd, Floral, AR 72534For SaleMLS ID #26019515, David Lorton, Searcy Hometown Realty. CARMLS
- $265,0004 bd2 ba1.9k sqft96 Luster St, Batesville, AR 72501For SaleMLS ID #26-232, Cliff Ryan. BBOR
- $250,0003 bd1 ba1.7k sqft1583 Batesville Blvd, Batesville, AR 72501For SaleMLS ID #24-575, Ronnie & Darla Gay (The Batesville Home Team). BBOR
- $250,0003 bd2 ba2.2k sqft3360 Timberland Dr, Batesville, AR 72501For SaleMLS ID #25031195, Sarah Perkins, Mossy Oak Properties Selling Arkansas - Southside. CARMLS
- $279,9003 bd2 ba1.8k sqft250 Jamestown Rd, Desha, AR 72527For SaleMLS ID #25044808, Larry Pettus, Accord Realty. CARMLS
- $219,9003 bd2 ba1.3k sqft87 Magnolia St, Batesville, AR 72501For SaleMLS ID #26-375, CARYN BETH CREECH. BBOR
- $235,0003 bd3 ba1.8k sqft3315 Amy St, Batesville, AR 72501For SaleMLS ID #26-459, Amy Crouch-Howard. BBOR
- $267,0003 bd2 ba1.5k sqft119 Earnie Atkins Rd, Pangburn, AR 72121New ConstructionMLS ID #26014393, Sierra Burress, Michele Phillips & Co. Realtors Searcy Branch. CARMLS
- $225,0003 bd2 ba1.5k sqft201 Chamblee Dr, Batesville, AR 72501For SaleMLS ID #26-441, Carey Markum. BBOR
- $299,9994 bd3 ba2.3k sqft4795 Heber Springs Rd, Locust Grove, AR 72550For SaleMLS ID #26-236, Team Markowski 870-213-5683. BBOR
- $240,0003 bd2 ba1.7k sqft24 Barrett Ln, Batesville, AR 72501For SaleMLS ID #26024429, Missy Aaron, Choice Realty. CARMLS
- $279,9003 bd2 ba1.6k sqft11 Royal Cir, Batesville, AR 72501For SaleMLS ID #26026683, Alison Heaslet, Venture Realty Group - Cabot. CARMLS
- $199,9994 bd2 ba2.1k sqft3790 Harrison St, Batesville, AR 72501For SaleMLS ID #26-385, CARYN BETH CREECH. BBOR
- $249,0006 bd2 ba2.8k sqft111 NW Front St, Bradford, AR 72020For SaleMLS ID #26022191, Sierra Burress, Michele Phillips & Co. Realtors Searcy Branch. CARMLS
