Hamilton semi detached Townhouse. Enter to a lovely portico porch (has screens for summer relaxation). Next is a beautiful living room with brick fireplace and mantle, wall to wall carpeting and stained glass window. The dining room also has wall to wall carpeting for holiday / special occasions. Further on is a eat in kitchen with gas stove and hood. Ceramic floor and ceramic backsplash, new refrigerator, shuttered and curtained windows, plus many wood cabinets and shelving. Off the kitchen is a portico porch overlooking an enclosed rear lot. The second floor offers 3 bedrooms with carpeting over hardwood floors, full bath with wainscoting and new vanity with decorator hardware and tub with shower. There is a floored attic for storage. The basement has one year old gas heater, gas hot water heater, and plenty of storage. Access the basement through the house or outside cellar entrance off the side alley. The electric was upgraded in 2004, and most floors are hardwood. The exterior is brick and vinyl, asphalt roof, two window air conditions. The fireplace, although working is “as-is”. This home is in Immaculate condition and price to fit most budgets. $279,900.
Sold for $262,500
$262,500
31 Reeger Ave, Hamilton, NJ 08610
3beds
1,040sqft
Single Family Residence
Built in 1925
2,548 Square Feet Lot
$263,300 Zestimate®
$252/sqft
$2,191 Estimated rent
Home value
$263,300
$240,000 - $290,000
$2,191/mo
Zestimate® history
Owner options
List your home for rent
$2,191/mo
Rent Zestimate®
Find your next renter with Zillow Rental Manager. Plus, with online applications, you can quickly screen prospective tenants – for free.
$2,191/mo
Rent Zestimate®
Refinance and save
$1,971/mo
Est. payment
Refinancing to a lower rate could help reduce your monthly payments and save thousands over the life of the loan.
$1,971/mo
Est. payment
Explore your selling options
Work with a Zillow partner agent
Leverage their expertise and Zillow's premium Showcase listings to get your home seen by more buyers.
Get startedList with your own agent
Get your home in front of millions of buyers by listing it on Zillow.
Learn how to do itSell it yourself
Take full control of how buyers see your home on Zillow by listing For Sale by Owner (FSBO).
List your homeWhat's special
Stained glass windowMost floors are hardwoodShuttered and curtained windowsAsphalt roof
Zillow last checked:
Listing updated:
Listed by:
Michael Richman 609-647-1001,
Coldwell Banker Residential Brokerage - Princeton
Bought with:
Michael Richman, SB-7819126
Coldwell Banker Residential Brokerage - Princeton
Source: Bright MLS,MLS#: NJME2080840
Facts & features
Interior
Bedrooms & bathrooms
- Bedrooms: 3
- Bathrooms: 1
- Full bathrooms: 1
- Main level bathrooms: 1
- Main level bedrooms: 3
Basement
- Area: 0
Heating
- Radiator, Natural Gas
Cooling
- Window Unit(s), Electric
Appliances
- Included: Washer, Oven/Range - Gas, Range Hood, Refrigerator, Gas Water Heater
- Laundry: In Basement
Features
- Attic, Eat-in Kitchen
- Flooring: Hardwood, Carpet
- Basement: Full,Exterior Entry
- Number of fireplaces: 1
- Fireplace features: Brick, Metal
Interior area
- Total structure area: 1,040
- Total interior livable area: 1,040 sqft
- Finished area above ground: 1,040
- Finished area below ground: 0
Property
Parking
- Parking features: On Street
- Has uncovered spaces: Yes
Accessibility
- Accessibility features: None
Features
- Levels: Two and One Half
- Stories: 2.5
- Pool features: None
Lot
- Size: 2,548 Square Feet
- Dimensions: 17.00 x 150.00
Details
- Additional structures: Above Grade, Below Grade
- Parcel number: 030219700015
- Zoning: RES
- Special conditions: Standard
Construction
Type & style
- Home type: SingleFamily
- Architectural style: Traditional
- Property subtype: Single Family Residence
- Attached to another structure: Yes
Materials
- Frame, Brick, Vinyl Siding
- Foundation: Block
- Roof: Asphalt
Condition
- New construction: No
- Year built: 1925
Utilities & green energy
- Electric: 200+ Amp Service
- Sewer: Public Sewer
- Water: Public
- Utilities for property: Cable Connected, Natural Gas Available, Phone, Electricity Available
Community & HOA
Community
- Subdivision: Lalor Tract
HOA
- Has HOA: No
Location
- Region: Hamilton
- Municipality: HAMILTON TWP
Financial & listing details
- Price per square foot: $252/sqft
- Tax assessed value: $92,300
- Annual tax amount: $3,422
- Date on market: 7/17/2026
- Listing agreement: Exclusive Right To Sell
- Listing terms: Cash,Conventional
- Inclusions: Ref, Gas Stove With Hood, Washer, Window Treatments, 2 Window A / C Units
- Exclusions: None
- Ownership: Fee Simple
Price history
| Date | Event | Price |
|---|---|---|
| 9/2/2026 | Sold | $262,500-6.2%$252/sqft |
Source:  Bright MLS #NJME2080840 Report a problem Bright MLS #NJME2080840 Report a problem | ||
| 8/4/2026 | Pending sale | $279,900$269/sqft |
Source: Bright MLS #NJME2080840 Report a problem | ||
| 7/17/2026 | Listed for sale | $279,900$269/sqft |
Source: Bright MLS #NJME2080840 Report a problem | ||
Public tax history
| Year | Property taxes | Tax assessment |
|---|---|---|
| 2026 | $3,422 +5.2% | $92,300 |
| 2025 | $3,253 | $92,300 |
| 2024 | $3,253 -8.7% | $92,300 |
| 2023 | $3,563 +18.3% | $92,300 |
| 2022 | $3,012 -10.9% | $92,300 |
| 2021 | $3,381 +3% | $92,300 |
| 2020 | $3,281 +1.3% | $92,300 |
| 2019 | $3,238 +4.7% | $92,300 |
| 2018 | $3,094 +3% | $92,300 |
| 2017 | $3,003 -15.7% | $92,300 |
| 2016 | $3,563 +1.3% | $92,300 +34.9% |
| 2015 | $3,516 +3% | $68,400 |
| 2014 | $3,414 +1.4% | $68,400 |
| 2013 | $3,368 +2.6% | $68,400 |
| 2012 | $3,284 +1.1% | $68,400 |
| 2011 | $3,249 +2.2% | $68,400 |
| 2010 | $3,179 | $68,400 |
| 2009 | -- | $68,400 |
| 2008 | $2,766 +4.3% | $68,400 +2.4% |
| 2007 | $2,652 | $66,800 |
| 2006 | -- | $66,800 |
| 2005 | -- | $66,800 |
| 2004 | $934 | $66,800 |
| 2003 | -- | $66,800 |
| 2002 | -- | $66,800 |
| 2001 | -- | $66,800 |
Find assessor info on the county website
Neighborhood: 08610
Nearby homes
- $258,800-- bd-- ba1k sqft29 Reeger Ave, Hamilton, NJ 08610Off Market
- $369,400-- bd-- ba1.7k sqft35 Reeger Ave, Hamilton, NJ 08610Off Market
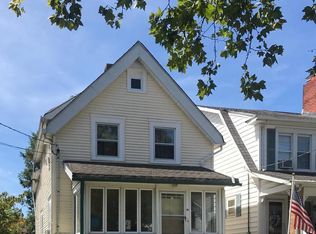
- $350,2003 bd3 ba1.5k sqft25 Reeger Ave, Hamilton, NJ 08610Off Market
- $359,0003 bd1 ba1k sqft39 Reeger Ave, Hamilton, NJ 08610Sold
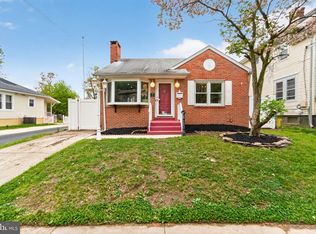
- $368,3003 bd2 ba1.6k sqft21 Reeger Ave, Hamilton, NJ 08610Off Market
- $211,200-- bd-- ba952 sqft28 Reeger Ave, Hamilton, NJ 08610Off Market
- $234,8002 bd1 ba1.1k sqft26 Reeger Ave, Hamilton, NJ 08610Off Market
- $322,9003 bd2 ba1.3k sqft36 Reeger Ave, Hamilton, NJ 08610Off Market
Nearby schools
GreatSchools rating
- 4/10Lalor Elementary SchoolGrades: PK-5Distance: 0.4 mi
- 5/10Richard C Crockett Middle SchoolGrades: 6-8Distance: 4.7 mi
- 2/10Hamilton West-Watson High SchoolGrades: 9-12Distance: 0.7 mi
Schools provided by the listing agent
- District: Hamilton Township
Source: Bright MLS. This data may not be complete. We recommend contacting the local school district to confirm school assignments for this home.
Get a cash offer in 3 minutes
Find out how much your home could sell for in as little as 3 minutes with a no-obligation cash offer.
Estimated market value
$263,300
Get a cash offer in 3 minutes
Find out how much your home could sell for in as little as 3 minutes with a no-obligation cash offer.
Estimated market value
$263,300
- New Jersey
- Mercer County
- Trenton
- 08610
- 31 Reeger Ave
