This charming 3 bedroom, 1.5-bath gambrel home with neighborhood deeded beach rights offers classic coastal character and comfortable year-round living in one of the area's most desirable neighborhoods. Sitting pretty on an elevated yard, the home has lush plantings, beautiful yard and deck.Step inside to find a bright and inviting layout with spacious living areas, abundant natural light, and flowing floor plan perfect for everyday living or weekend escapes. The first level has a living room with fireplace, formal dining room, a fully renovated kitchen and half bath with laundry. Additional bonus room/office and a sunken sunroom with a cathedral ceiling, beam detail and skylights. Stairs to the second level brings you to three bedrooms with a newly updated full bathroom. The basement level is bright and partially finished, with direct access to the one car garage. The traditional gambrel design adds timeless New England charm, while the property offers the opportunity to enjoy the relaxed lifestyle Kingsbridge Shores is known for. Whether you're looking for a primary residence, vacation getaway, or investment opportunity, this home delivers comfort, character, and location.
Sold for $675,000
$675,000
31 Remington Lane, Plymouth, MA 02360
3beds
2,334sqft
Single Family Residence
Built in 1977
0.48 Acres Lot
$677,700 Zestimate®
$289/sqft
$3,817 Estimated rent
Home value
$677,700
$630,000 - $732,000
$3,817/mo
Zestimate® history
Owner options
List your home for rent
$3,817/mo
Rent Zestimate®
Find your next renter with Zillow Rental Manager. Plus, with online applications, you can quickly screen prospective tenants – for free.
$3,817/mo
Rent Zestimate®
Refinance and save
$4,397/mo
Est. payment
Refinancing to a lower rate could help reduce your monthly payments and save thousands over the life of the loan.
$4,397/mo
Est. payment
Explore your selling options
Work with a Zillow partner agent
Leverage their expertise and Zillow's premium Showcase listings to get your home seen by more buyers.
Get startedList with your own agent
Get your home in front of millions of buyers by listing it on Zillow.
Learn how to do itSell it yourself
Take full control of how buyers see your home on Zillow by listing For Sale by Owner (FSBO).
List your homeWhat's special
Half bath with laundryTraditional gambrel designBeautiful yard and deckFormal dining roomElevated yardBeam detailLush plantings
Zillow last checked:
Listing updated:
Listed by:
Tracy E Berestecky 508-254-9302,
Kinlin Grover Compass
Bought with:
Cindy Houlihan, 9082363
Berkshire Hathaway HomeServices Robert Paul Properties
Source: CCIMLS,MLS#: 22601539
Facts & features
Interior
Bedrooms & bathrooms
- Bedrooms: 3
- Bathrooms: 2
- Full bathrooms: 1
- 1/2 bathrooms: 1
Primary bedroom
- Description: Flooring: Carpet
- Features: Closet
- Level: Second
Bedroom 2
- Description: Flooring: Carpet
- Features: Bedroom 2, Closet
Bedroom 3
- Description: Flooring: Carpet
- Features: Bedroom 3, Closet
Dining room
- Description: Flooring: Wood
- Features: Dining Room
Kitchen
- Description: Countertop(s): Granite,Flooring: Tile,Stove(s): Electric
- Features: Kitchen, Upgraded Cabinets
Living room
- Description: Fireplace(s): Wood Burning,Flooring: Wood
- Features: Living Room
Heating
- Has Heating (Unspecified Type)
Cooling
- Central Air
Appliances
- Included: Dishwasher, Refrigerator, Electric Range, Electric Dryer
- Laundry: Private Half Bath
Features
- Flooring: Hardwood, Carpet, Tile
- Basement: Interior Entry
- Number of fireplaces: 1
- Fireplace features: Wood Burning
Interior area
- Total structure area: 2,334
- Total interior livable area: 2,334 sqft
Property
Parking
- Total spaces: 3
- Parking features: Basement
- Attached garage spaces: 1
- Has uncovered spaces: Yes
Features
- Stories: 2
- Patio & porch: Deck
Lot
- Size: 0.48 Acres
- Features: Bike Path, Major Highway, Near Golf Course, Public Tennis, Conservation Area, Cleared
Details
- Parcel number: PLYM M:0054 B:0000 L:010A113
- Zoning: R25
- Special conditions: None
Construction
Type & style
- Home type: SingleFamily
- Architectural style: Gambrel
- Property subtype: Single Family Residence
Materials
- Clapboard
- Foundation: Poured
- Roof: Asphalt
Condition
- Updated/Remodeled, Actual
- New construction: No
- Year built: 1977
- Major remodel year: 2024
Utilities & green energy
- Sewer: Septic Tank, Private Sewer
Community & HOA
Community
- Features: Deeded Beach Rights
- Subdivision: Kingsbridge Shores
HOA
- Has HOA: Yes
- HOA fee: $65 annually
Location
- Region: Plymouth
Financial & listing details
- Price per square foot: $289/sqft
- Tax assessed value: $466,600
- Annual tax amount: $6,005
- Date on market: 4/17/2026
- Cumulative days on market: 2 days
- Listing terms: Conventional
- Road surface type: Paved
Price history
| Date | Event | Price |
|---|---|---|
| 6/5/2026 | Sold | $675,000-2.9%$289/sqft |
Source:  CCIMLS #22601539 Report a problem CCIMLS #22601539 Report a problem | ||
| 4/19/2026 | Pending sale | $695,000$298/sqft |
Source: CCIMLS #22601539 Report a problem | ||
| 4/17/2026 | Listed for sale | $695,000+396.8%$298/sqft |
Source: MLS PIN #73503352 Report a problem | ||
| 3/31/1998 | Sold | $139,900+6.8%$60/sqft |
Source: Public Record Report a problem | ||
| 12/28/1994 | Sold | $131,000+11.5%$56/sqft |
Source: Public Record Report a problem | ||
| 11/5/1993 | Sold | $117,500$50/sqft |
Source: Public Record Report a problem | ||
Public tax history
| Year | Property taxes | Tax assessment |
|---|---|---|
| 2025 | $6,514 +8.5% | $513,300 +10% |
| 2024 | $6,005 +1.1% | $466,600 +7.7% |
| 2023 | $5,938 +6.5% | $433,100 +19.8% |
| 2022 | $5,576 +2.5% | $361,400 +7.3% |
| 2021 | $5,441 -0.2% | $336,700 +1% |
| 2020 | $5,453 +2.4% | $333,500 +3.6% |
| 2019 | $5,326 +6.7% | $322,000 +6.2% |
| 2018 | $4,991 +4.4% | $303,200 +5.1% |
| 2017 | $4,782 +6.1% | $288,400 +4.2% |
| 2016 | $4,505 +6.9% | $276,900 +2.1% |
| 2015 | $4,213 +3.8% | $271,100 +1% |
| 2014 | $4,059 +4.8% | $268,300 |
| 2013 | $3,872 +2% | $268,300 -2.2% |
| 2012 | $3,795 +3.5% | $274,200 -2.5% |
| 2011 | $3,666 +4.5% | $281,100 -0.5% |
| 2010 | $3,507 +4.7% | $282,400 -6.7% |
| 2009 | $3,351 +0.6% | $302,700 -6.1% |
| 2008 | $3,330 -2.1% | $322,400 -8% |
| 2007 | $3,403 +0.8% | $350,500 +2.6% |
| 2006 | $3,375 +1.6% | $341,600 +7.3% |
| 2005 | $3,321 -1.1% | $318,400 +12% |
| 2004 | $3,359 +7.7% | $284,400 +12.1% |
| 2003 | $3,119 +4.9% | $253,600 +39% |
| 2001 | $2,973 +8.3% | $182,400 +22.9% |
| 1999 | $2,744 | $148,400 |
Find assessor info on the county website
Neighborhood: Cedarville Landing
Nearby homes
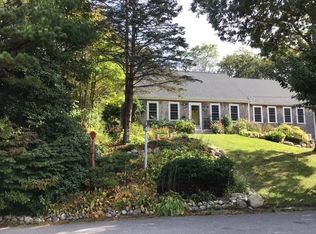
- $870,0003 bd2 ba2.8k sqft35 Remington Ln, Plymouth, MA 02360Sold
- $723,0004 bd2 ba1.9k sqft30 Winchester Ln, Plymouth, MA 02360Off Market

- $697,6003 bd3 ba1.7k sqft23 Remington Ln, Plymouth, MA 02360Off Market

- $696,6003 bd2 ba1.8k sqft34 Winchester Ln, Plymouth, MA 02360Off Market
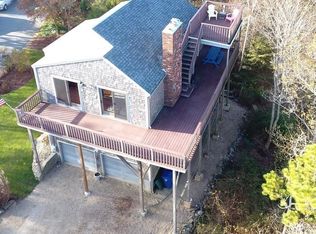
- $597,7004 bd1 ba2k sqft24 Remington Ln, Plymouth, MA 02360Off Market
- $543,4004 bd1 ba2k sqft24 Remington Ln #24, Plymouth, MA 02360Off Market
- $818,3004 bd3 ba3.1k sqft34 Remington Ln, Plymouth, MA 02360Off Market
- $700,8004 bd1 ba2.4k sqft31 Sharps Dr, Plymouth, MA 02360Off Market
Nearby schools
GreatSchools rating
- 5/10Indian Brook Elementary SchoolGrades: K-5Distance: 5.5 mi
- 6/10Plymouth South Middle SchoolGrades: 6-8Distance: 6.3 mi
- 4/10Plymouth South High SchoolGrades: 9-12Distance: 6.3 mi
Schools provided by the listing agent
- District: Plymouth
Source: CCIMLS. This data may not be complete. We recommend contacting the local school district to confirm school assignments for this home.
Get a cash offer in 3 minutes
Find out how much your home could sell for in as little as 3 minutes with a no-obligation cash offer.
Estimated market value
$677,700
Get a cash offer in 3 minutes
Find out how much your home could sell for in as little as 3 minutes with a no-obligation cash offer.
Estimated market value
$677,700
- Massachusetts
- Plymouth County
- Plymouth
- 02360
- Cedarville Landing
- 31 Remington Lane
Nearby cities
Nearby neighborhoods
Nearby zip codes
Other Plymouth Topics
