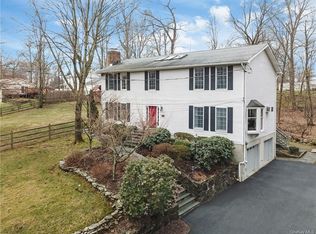
Welcome to 31 Rick Lane West — a beautifully updated home set on nearly an acre in the heart of Cortlandt Manor.
This uniquely expansive property spans both Rick Lane West and Rick Lane, offering rare dual-road frontage and a sense of space not often found.
Inside, a light-filled interior is defined by soaring vaulted ceilings, oversized windows, and a wood-burning fireplace that anchors the living space. Sliding glass doors open to an expansive deck, creating a seamless connection between indoor and outdoor living. The home features two bedrooms, two baths, and a versatile loft overlooking the main living area — well suited for a home office, reading nook, or additional lounge space — along with a first-floor bedroom and full bath for added convenience.
Thoughtfully updated throughout, the interior feels both refined and comfortable with modern, tasteful finishes. The kitchen blends style and practicality with ample cabinetry, stainless steel appliances, and a natural flow into the main living space.
The full, unfinished walkout basement providing a flexible space ideal for a future multi-purpose recreation area — adding to the home’s overall functionality and potential.
Conveniently located just minutes from major highways, Metro-North train station, shopping, dining, and everyday essentials, offering ease of access for both commuting and daily living.
Located within the Lakeland Central School District.
Sold for $650,000
$650,000
31 Rick Lane W, Cortlandt Manor, NY 10567
2beds
1,400sqft
Single Family Residence, Residential
Built in 1987
0.93 Acres Lot
$658,000 Zestimate®
$464/sqft
$3,247 Estimated rent
Home value
$658,000
$592,000 - $730,000
$3,247/mo
Zestimate® history
Owner options
List your home for rent
$3,247/mo
Rent Zestimate®
Find your next renter with Zillow Rental Manager. Plus, with online applications, you can quickly screen prospective tenants – for free.
$3,247/mo
Rent Zestimate®
Refinance and save
$4,305/mo
Est. payment
Refinancing to a lower rate could help reduce your monthly payments and save thousands over the life of the loan.
$4,305/mo
Est. payment
Explore your selling options
Work with a Zillow partner agent
Leverage their expertise and Zillow's premium Showcase listings to get your home seen by more buyers.
Get startedList with your own agent
Get your home in front of millions of buyers by listing it on Zillow.
Learn how to do itSell it yourself
Take full control of how buyers see your home on Zillow by listing For Sale by Owner (FSBO).
List your homeWhat's special
Zillow last checked:
Listing updated:
Listed by:
Katie D'Ambrosio 914-221-8707,
Compass Greater NY, LLC 914-238-0676,
Geno M. George 917-374-2591,
Compass Greater NY, LLC
Bought with:
John Caminiti, 10401300170
The Agency Northshore NY
Source: OneKey® MLS as distributed by MLS GRID,MLS#: 975729
Facts & features
Interior
Bedrooms & bathrooms
- Bedrooms: 2
- Bathrooms: 2
- Full bathrooms: 2
Heating
- Baseboard, Heat Pump, Oil
Cooling
- Ductless
Appliances
- Included: Dishwasher, Microwave, Oven, Range, Refrigerator, Stainless Steel Appliance(s)
Features
- First Floor Bedroom, First Floor Full Bath, Cathedral Ceiling(s), Ceiling Fan(s), Entrance Foyer, Recessed Lighting
- Basement: Full,Unfinished,Walk-Out Access
- Attic: None
- Number of fireplaces: 1
- Fireplace features: Living Room, Wood Burning
Interior area
- Total structure area: 1,400
- Total interior livable area: 1,400 sqft
Property
Parking
- Parking features: Driveway
- Has uncovered spaces: Yes
Features
- Levels: One and One Half
- Patio & porch: Deck
Lot
- Size: 0.93 Acres
- Features: Near Golf Course, Near Public Transit, Near School, Near Shops
Details
- Parcel number: 2289034013000020000018
- Special conditions: None
Construction
Type & style
- Home type: SingleFamily
- Architectural style: Contemporary
- Property subtype: Single Family Residence, Residential
Materials
- Vinyl Siding
- Foundation: Block, Slab
Condition
- Updated/Remodeled
- Year built: 1987
Utilities & green energy
- Sewer: Septic Tank
- Water: Public
- Utilities for property: Water Connected
Community & HOA
HOA
- Has HOA: No
Location
- Region: Cortlandt Manor
Financial & listing details
- Price per square foot: $464/sqft
- Tax assessed value: $5,475
- Annual tax amount: $13,023
- Date on market: 4/7/2026
- Cumulative days on market: 14 days
- Listing agreement: Exclusive Right To Sell
Price history
| Date | Event | Price |
|---|---|---|
| 6/9/2026 | Sold | $650,000+13%$464/sqft |
Source:  OneKey® MLS as distributed by MLS GRID #975729 Report a problem OneKey® MLS as distributed by MLS GRID #975729 Report a problem | ||
| 4/24/2026 | Pending sale | $575,000$411/sqft |
Source: OneKey® MLS as distributed by MLS GRID #975729 Report a problem | ||
| 4/21/2026 | Listing removed | $575,000$411/sqft |
Source: OneKey® MLS as distributed by MLS GRID #975729 Report a problem | ||
| 4/7/2026 | Listed for sale | $575,000$411/sqft |
Source: OneKey® MLS as distributed by MLS GRID #975729 Report a problem | ||
Public tax history
| Year | Property taxes | Tax assessment |
|---|---|---|
| 2025 | -- | $5,475 |
| 2024 | -- | $5,475 |
| 2023 | -- | $5,475 |
| 2022 | -- | $5,475 |
| 2021 | -- | $5,475 |
| 2020 | -- | $5,475 |
| 2019 | -- | $5,475 |
| 2018 | -- | $5,475 |
| 2017 | -- | $5,475 |
| 2016 | -- | $5,475 |
| 2015 | -- | $5,475 |
| 2014 | -- | $5,475 |
| 2013 | -- | $5,475 |
| 2012 | -- | $5,475 |
| 2011 | -- | $5,475 |
| 2010 | -- | $5,475 |
| 2009 | -- | $5,475 |
| 2008 | -- | $5,475 |
| 2007 | -- | $5,475 |
| 2006 | -- | $5,475 |
| 2004 | -- | $5,475 |
| 2003 | -- | $5,475 |
| 2002 | -- | $5,475 |
| 2000 | -- | $5,475 |
| 1999 | -- | $5,475 |
Find assessor info on the county website
Neighborhood: 10567
Nearby homes
- $915,3003 bd3 ba2.9k sqft32 Rick Ln W, Cortlandt Manor, NY 10567Off Market
- $866,800-- bd-- ba-- sqft62 Rick Ln, Cortlandt Manor, NY 10567Off Market
- $322,800-- bd-- ba-- sqft54 Rick Ln, Cortlandt Manor, NY 10567Sold
- $716,000-- bd-- ba-- sqft57 Rick Ln, Cortlandt Manor, NY 10567Off Market
- $854,200-- bd-- ba-- sqft36 Rick Ln W, Cortlandt Manor, NY 10567Off Market
- $872,200-- bd-- ba-- sqft61 Rick Ln, Cortlandt Manor, NY 10567Off Market
- $589,7002 bd3 ba1.1k sqft26 Rick Ln W, Cortlandt Manor, NY 10567Off Market
- $524,8003 bd2 ba1.3k sqft53 Rick Ln, Cortlandt Manor, NY 10567Off Market
Nearby schools
GreatSchools rating
- 6/10Lincoln Titus Elementary SchoolGrades: PK-5Distance: 0.9 mi
- 4/10Lakeland Copper Beech Middle SchoolGrades: 6-8Distance: 4.1 mi
- 7/10Walter Panas High SchoolGrades: 9-12Distance: 1 mi
Schools provided by the listing agent
- Elementary: Lincoln Titus Elementary School
- Middle: Lakeland-Copper Beech Middle Sch
- High: Walter Panas High School
Source: OneKey® MLS as distributed by MLS GRID. This data may not be complete. We recommend contacting the local school district to confirm school assignments for this home.
- New York
- Westchester County
- Cortlandt Manor
- 10567
- 31 Rick Lane W
Nearby cities
Nearby zip codes
Other Cortlandt Manor Topics
