Open House Sunday 11 AM - 1 PM. Don't miss this thoughtfully updated and expanded home with incredible backyard and separate studio / office suite. Situated on a beautifully landscaped elevated corner lot, the tremendous curb appeal of 31 Robarts Drive will quickly win you over. Enter into an inviting first floor with newer Acacia wood floors, ample natural light, and a nicely laid out kitchen and dining area. Rear sliding doors lead you to a deck great for outdoor dining overlooking the fenced backyard. And what a backyard! A true oasis, it features multiple distinct zones to suit every mood and activity, including a large open area with a fire pit and pond with waterfall, a charming sideyard perfect for quiet relaxing and reading in the hammock, a separately fenced sideyard wonderful for letting the dog out, and a useful (and adorable!) detached shed. From every vantage point outside and from every window, you’ll enjoy beautiful and ever changing color throughout the year thanks to a carefully curated perennial garden. Back inside on the lower level is a spacious finished room that would make a wonderful den / media room / play room and features vinyl wood look flooring and a new drywalled ceiling with dimmable recessed lighting. Down the hall, you’ll find a large pantry cabinet and a laundry room with extra storage space. At the end of the hall you’ll find a door that leads out to a separate flex space that offers so many wonderful possibilities. Large windows and great light make for an inspiring artist’s studio. High ceilings provide excellent home gym options. And best of all, a distinct exterior entrance from the driveway and a secure door separating the space from the rest of the home offer superb work from home options. Back upstairs on the upper floor, you’ll find two smaller bedrooms with two exposures and good closet space. Updated hall bathroom features classic white hex and subway tile. Finally, a few more steps up you’ll find the thoughtfully expanded primary suite which features a spacious bedroom with a separate office / sitting area, two large custom fitted closets, and a generous en suite bath with a double vanity and a deep tub for soaking. Within the primary bedroom is access to an expanded attic that provides plenty of storage space and a cedar closet for out of season clothing. In addition to the extensive updates already detailed, the sellers have installed new HVAC, new hot water heater, new washer and dryer, new siding, new windows, custom blinds, new light fixtures throughout, expanded and refinished the driveway... (Please see listing agent for the full inventory of improvements). All you need to do is unpack. Beyond the home itself, you’ll love the wonderful and walkable neighborhood and the great location - with its easy walkability to parks, shopping, and other amenities and its convenient access to downtown Phoenixville and major commuting arteries. Visit this truly special home before it's gone. Schedule your showing today!
Sold for $452,000
$452,000
31 Robarts Dr, Phoenixville, PA 19460
3beds
1,851sqft
Single Family Residence
Built in 1955
7,405 Square Feet Lot
$520,400 Zestimate®
$244/sqft
$2,831 Estimated rent
Home value
$520,400
$474,000 - $572,000
$2,831/mo
Zestimate® history
Owner options
List your home for rent
$2,831/mo
Rent Zestimate®
Find your next renter with Zillow Rental Manager. Plus, with online applications, you can quickly screen prospective tenants – for free.
$2,831/mo
Rent Zestimate®
Refinance and save
$2,896/mo
Est. payment
Refinancing to a lower rate could help reduce your monthly payments and save thousands over the life of the loan.
$2,896/mo
Est. payment
Explore your selling options
Work with a Zillow partner agent
Leverage their expertise and Zillow's premium Showcase listings to get your home seen by more buyers.
Get startedList with your own agent
Get your home in front of millions of buyers by listing it on Zillow.
Learn how to do itSell it yourself
Take full control of how buyers see your home on Zillow by listing For Sale by Owner (FSBO).
List your homeWhat's special
Zillow last checked:
Listing updated:
Listed by:
Emily Seroska 215-859-2424,
Compass RE
Bought with:
Erica McDonald, RS338149
EXP Realty, LLC
Nicole Klein, 299586
EXP Realty, LLC
Source: Bright MLS,MLS#: PACT2054370
Facts & features
Interior
Bedrooms & bathrooms
- Bedrooms: 3
- Bathrooms: 2
- Full bathrooms: 2
Rooms
- Room types: Living Room, Dining Room, Primary Bedroom, Bedroom 2, Kitchen, Family Room, Bedroom 1, Attic
Basement
- Area: 0
Heating
- Forced Air, Natural Gas
Cooling
- Central Air, Electric
Appliances
- Included: Built-In Range, Dishwasher, Gas Water Heater
- Laundry: Lower Level
Features
- Ceiling Fan(s)
- Flooring: Wood, Vinyl
- Windows: Bay/Bow, Replacement
- Basement: Finished
- Has fireplace: No
Interior area
- Total structure area: 1,851
- Total interior livable area: 1,851 sqft
- Finished area above ground: 1,851
- Finished area below ground: 0
Property
Parking
- Parking features: On Street, Driveway
- Has uncovered spaces: Yes
Accessibility
- Accessibility features: None
Features
- Levels: Multi/Split,Two and One Half
- Stories: 2.5
- Exterior features: Sidewalks, Street Lights, Lighting
- Pool features: None
Lot
- Size: 7,405 Square Feet
- Features: Corner Lot, Irregular Lot, Level, Sloped, Open Lot, Wooded, Front Yard, Rear Yard, SideYard(s)
Details
- Additional structures: Above Grade, Below Grade
- Parcel number: 1514 0306
- Zoning: NCR2
- Special conditions: Standard
Construction
Type & style
- Home type: SingleFamily
- Architectural style: Colonial
- Property subtype: Single Family Residence
Materials
- Vinyl Siding, Aluminum Siding
- Foundation: Brick/Mortar, Crawl Space
- Roof: Pitched,Shingle
Condition
- New construction: No
- Year built: 1955
Utilities & green energy
- Electric: 200+ Amp Service
- Sewer: Public Sewer
- Water: Public
Community & HOA
Community
- Subdivision: None Available
HOA
- Has HOA: No
Location
- Region: Phoenixville
- Municipality: PHOENIXVILLE BORO
Financial & listing details
- Price per square foot: $244/sqft
- Tax assessed value: $128,150
- Annual tax amount: $5,751
- Date on market: 10/13/2023
- Listing agreement: Exclusive Right To Sell
- Listing terms: Conventional,VA Loan,FHA 203(b)
- Ownership: Fee Simple
Price history
| Date | Event | Price |
|---|---|---|
| 11/30/2023 | Sold | $452,000+6.4%$244/sqft |
Source:  Bright MLS #PACT2054370 Report a problem Bright MLS #PACT2054370 Report a problem | ||
| 11/1/2023 | Pending sale | $425,000$230/sqft |
Source: Bright MLS #PACT2054370 Report a problem | ||
| 10/17/2023 | Contingent | $425,000$230/sqft |
Source: Bright MLS #PACT2054370 Report a problem | ||
| 10/13/2023 | Listed for sale | $425,000$230/sqft |
Source: Bright MLS #PACT2054370 Report a problem | ||
Public tax history
Tax history is unavailable.
Neighborhood: 19460
Nearby homes
- $452,0003 bd2 ba1.3k sqft31 N Robarts Dr, Phoenixville, PA 19460Sold
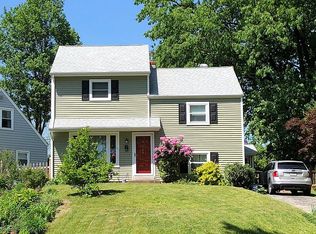
- $430,0003 bd1 ba1k sqft33 N Robarts Dr, Phoenixville, PA 19460Sold
- $430,0003 bd1 ba1k sqft33 Robarts Dr, Phoenixville, PA 19460Sold
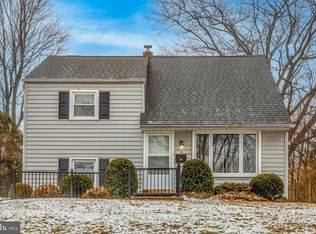
- $441,1004 bd2 ba1.3k sqft35 N Robarts Dr, Phoenixville, PA 19460Off Market
- $379,0003 bd1 ba1k sqft124 Carson St, Phoenixville, PA 19460Off Market
- $410,1003 bd1 ba1.3k sqft122 Carson St, Phoenixville, PA 19460Off Market
- $420,0003 bd1 ba1.2k sqft32 N Robarts Dr, Phoenixville, PA 19460Off Market
- $460,7003 bd2 ba1.3k sqft120 Carson St, Phoenixville, PA 19460Off Market
Nearby schools
GreatSchools rating
- NAPhoenixville Early Learning CenterGrades: K-1Distance: 1.1 mi
- 6/10Phoenixville Area Middle SchoolGrades: 6-8Distance: 0.9 mi
- 8/10Phoenixville Area High SchoolGrades: 9-12Distance: 0.9 mi
Schools provided by the listing agent
- High: Phoenixville Area
- District: Phoenixville Area
Source: Bright MLS. This data may not be complete. We recommend contacting the local school district to confirm school assignments for this home.
Get a cash offer in 3 minutes
Find out how much your home could sell for in as little as 3 minutes with a no-obligation cash offer.
Estimated market value
$520,400
Get a cash offer in 3 minutes
Find out how much your home could sell for in as little as 3 minutes with a no-obligation cash offer.
Estimated market value
$520,400
- Pennsylvania
- Chester County
- Phoenixville
- 19460
- 31 Robarts Dr
Nearby cities
Nearby neighborhoods
Nearby zip codes
Other Phoenixville Topics
