Nestled in the picturesque Meadows subdivision, 31 Robinson perfectly blends privacy with a welcoming sense of community. The beautifully landscaped grounds feature mature plantings, garden beds, and berry bushes. Step inside to discover a meticulously maintained and stunning Colonial home. The bright and airy kitchen boasts white cabinets, quartz countertops, an island for gathering, and stainless steel appliances—everything on your wish list. Unwind in the spacious living room filled with natural light complete with a cozy fireplace for chilly winter evenings. The dining room and office provide additional flexible living spaces. Relax in the comfort of the three-season sunroom, step outside to entertain on the patio, or enjoy your charming farmer’s porch. Back inside on the second level, you'll find the inviting primary suite along with two similarly sized bedrooms. The expansive third level offers various options, making it an ideal bedroom for family or guests, a quiet home office, or rec room. As a bonus, it has an attached unfinished space for extra storage or your vision for a transformation. Seeking another area to hang out or exercise? The finished basement is ready for your enjoyment. The owners have replaced the septic system, wood flooring, driveway, and more! With easy access to major routes, SAU-16 schools, vibrant downtown Exeter, and all the Seacoast has to offer, this home is truly special. Join us for an Open House on Sunday, June 1st, from 1 PM to 3 PM.
Closed
Listed by: BHHS Verani Seacoast • Dorothy Verani
Bought with: BHHS Verani Realty Hampstead
$950,000
31 Robinson Street, Brentwood, NH 03833
4beds
3,216sqft
Single Family Residence
Built in 2001
1.69 Acres Lot
$966,100 Zestimate®
$295/sqft
$4,942 Estimated rent
Home value
$966,100
$898,000 - $1.04M
$4,942/mo
Zestimate® history
Owner options
List your home for rent
$4,942/mo
Rent Zestimate®
Find your next renter with Zillow Rental Manager. Plus, with online applications, you can quickly screen prospective tenants – for free.
$4,942/mo
Rent Zestimate®
Refinance and save
$5,109/mo
Est. payment
Refinancing to a lower rate could help reduce your monthly payments and save thousands over the life of the loan.
$5,109/mo
Est. payment
Explore your selling options
Work with a Zillow partner agent
Leverage their expertise and Zillow's premium Showcase listings to get your home seen by more buyers.
Get startedList with your own agent
Get your home in front of millions of buyers by listing it on Zillow.
Learn how to do itSell it yourself
Take full control of how buyers see your home on Zillow by listing For Sale by Owner (FSBO).
List your homeWhat's special
Cozy fireplaceStunning colonial homePicturesque meadows subdivisionMature plantingsGarden bedsEntertain on the patioStainless steel appliances
Zillow last checked:
Listing updated:
Listed by:
Dorothy Verani,
BHHS Verani Seacoast Cell:603-505-7350
Bought with:
Kathleen McDonald
BHHS Verani Realty Hampstead
Source: PrimeMLS,MLS#: 5043824
Facts & features
Interior
Bedrooms & bathrooms
- Bedrooms: 4
- Bathrooms: 3
- Full bathrooms: 2
- 1/2 bathrooms: 1
Heating
- Oil, Hot Water
Cooling
- Mini Split
Appliances
- Included: Dishwasher, Dryer, Electric Range, Refrigerator, Washer, Water Heater off Boiler
- Laundry: 1st Floor Laundry
Features
- Cathedral Ceiling(s), Dining Area, Kitchen Island, Walk-In Closet(s)
- Flooring: Carpet, Ceramic Tile, Hardwood, Vinyl
- Basement: Partially Finished,Interior Access,Basement Stairs,Interior Entry
- Number of fireplaces: 1
- Fireplace features: 1 Fireplace
Interior area
- Total structure area: 4,344
- Total interior livable area: 3,216 sqft
- Finished area above ground: 2,716
- Finished area below ground: 500
Property
Parking
- Total spaces: 2
- Parking features: Paved, Driveway, Garage
- Garage spaces: 2
- Has uncovered spaces: Yes
Features
- Levels: 2.5
- Stories: 2.5
- Patio & porch: Patio, Covered Porch
- Exterior features: Garden, Natural Shade, Shed
- Fencing: Invisible Pet Fence
Lot
- Size: 1.69 Acres
- Features: Landscaped
Details
- Parcel number: BRENM214B048L000
- Zoning description: Residential
- Other equipment: Radon Mitigation
Construction
Type & style
- Home type: SingleFamily
- Architectural style: Colonial
- Property subtype: Single Family Residence
Materials
- Wood Frame, Vinyl Exterior
- Foundation: Concrete
- Roof: Asphalt Shingle
Condition
- New construction: No
- Year built: 2001
Utilities & green energy
- Electric: 200+ Amp Service, Circuit Breakers, Generator
- Sewer: Private Sewer
- Utilities for property: Cable Available
Community & HOA
Community
- Security: Carbon Monoxide Detector(s), HW/Batt Smoke Detector
Location
- Region: Brentwood
Financial & listing details
- Price per square foot: $295/sqft
- Tax assessed value: $513,800
- Annual tax amount: $12,932
- Date on market: 5/30/2025
- Road surface type: Paved
Price history
| Date | Event | Price |
|---|---|---|
| 8/15/2025 | Sold | $950,000+5%$295/sqft |
Source:  PrimeMLS #5043824 Report a problem PrimeMLS #5043824 Report a problem | ||
| 6/3/2025 | Contingent | $905,000$281/sqft |
Source: PrimeMLS #5043824 Report a problem | ||
| 5/30/2025 | Listed for sale | $905,000+81.7%$281/sqft |
Source: PrimeMLS #5043824 Report a problem | ||
| 8/21/2017 | Sold | $498,000-2.3%$155/sqft |
Source: PrimeMLS #4643566 Report a problem | ||
| 7/3/2017 | Pending sale | $509,900$159/sqft |
Source: The Gove Group Real Estate, LLC #4643566 Report a problem | ||
| 6/26/2017 | Listed for sale | $509,900+63.2%$159/sqft |
Source: The Gove Group Real Estate, LLC #4643566 Report a problem | ||
| 1/28/2002 | Sold | $312,400$97/sqft |
Source: Public Record Report a problem | ||
Public tax history
| Year | Property taxes | Tax assessment |
|---|---|---|
| 2024 | $12,932 +7% | $513,800 |
| 2023 | $12,090 +6.2% | $513,800 |
| 2022 | $11,381 -4.5% | $513,800 |
| 2020 | $11,915 +0.4% | $513,800 +19.9% |
| 2019 | $11,867 +7.2% | $428,400 |
| 2018 | $11,066 +4.2% | $428,400 |
| 2017 | $10,620 +2.2% | $428,400 |
| 2016 | $10,389 +4.5% | $428,400 |
| 2015 | $9,939 +3% | $428,400 +6.1% |
| 2013 | $9,645 +3.8% | $403,900 |
| 2011 | $9,294 | $403,900 |
Find assessor info on the county website
Neighborhood: 03833
Nearby homes
- $873,4004 bd3 ba2.7k sqft29 Robinson St, Brentwood, NH 03833Off Market
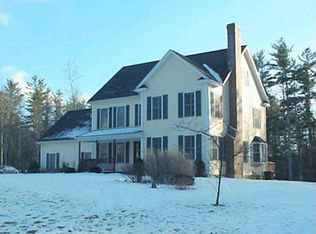
- $956,2004 bd3 ba3.2k sqft35 Robinson St, Brentwood, NH 03833Off Market
- $972,4004 bd3 ba3.3k sqft30 Robinson St, Brentwood, NH 03833Off Market
- $916,3004 bd2 ba2.8k sqft32 Robinson St, Brentwood, NH 03833Off Market
- $815,6004 bd3 ba2.6k sqft45 Robinson St, Brentwood, NH 03833Off Market
- $1,113,4005 bd4 ba4.9k sqft38 Robinson St, Brentwood, NH 03833Off Market
- $978,5004 bd4 ba2.7k sqft26 Robinson St, Brentwood, NH 03833Off Market
- $919,0004 bd4 ba3.7k sqft49 Robinson St, Brentwood, NH 03833Off Market
Nearby schools
GreatSchools rating
- 8/10Swasey Central SchoolGrades: PK-5Distance: 1.7 mi
- 7/10Cooperative Middle SchoolGrades: 6-8Distance: 6.7 mi
- 8/10Exeter High SchoolGrades: 9-12Distance: 2.8 mi
Schools provided by the listing agent
- Elementary: Swasey Central School
- Middle: Cooperative Middle School
- High: Exeter High School
- District: Exeter School District SAU #16
Source: PrimeMLS. This data may not be complete. We recommend contacting the local school district to confirm school assignments for this home.
Get a cash offer in 3 minutes
Find out how much your home could sell for in as little as 3 minutes with a no-obligation cash offer.
Estimated market value
$966,100
Get a cash offer in 3 minutes
Find out how much your home could sell for in as little as 3 minutes with a no-obligation cash offer.
Estimated market value
$966,100
- New Hampshire
- Rockingham County
- Brentwood
- 03833
- 31 Robinson Street
Nearby cities
Nearby zip codes
Other Brentwood Topics
