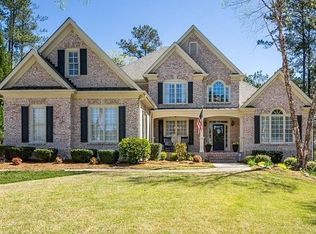
Welcome to luxury living in The Estates subdivision, one of Paulding County's most sought-after swim and tennis communities. Perfectly positioned on a private cul-de-sac lot, this stunning three-sided brick residence offers timeless elegance, exceptional space, and breathtaking golf course views. A grand two-story foyer welcomes you into a thoughtfully designed floor plan featuring rich architectural details and an abundance of natural light. The main level includes a versatile fifth bedroom or private office, ideal for guests or working from home. At the heart of the home, the spacious kitchen flows seamlessly into the keeping room and impressive family room, creating the perfect setting for both everyday living and entertaining. Built-in bookcases, a cozy fireplace with gas logs, and expansive windows frame picturesque views of the golf course beyond. Step outside to enjoy the newly constructed Timber Tech deck complete with built-in lighting, creating an inviting outdoor retreat for morning coffee, evening gatherings, or simply taking in the serene surroundings. Upstairs, dual staircases lead to an exceptional owner's suite featuring a private sitting area and a spa-inspired bath with double vanities, a soaking tub, tiled shower, and tile flooring. Three additional oversized bedrooms and two full bathrooms provide ample space and comfort for family and guests. The expansive unfinished terrace level boasts soaring ceilings, two exterior entrances, and endless possibilities for customization-whether you envision a home theater, fitness center, golf simulator, additional living space, or multigenerational suite. A spacious three-car garage provides plenty of room for vehicles, storage, or a golf cart, making it easy to enjoy the golf course lifestyle. Combining luxury, functionality, and an unbeatable golf course setting, this exceptional home offers the lifestyle today's discerning buyers are seeking. Located within a highly regarded school district and an amenity-rich community featuring swimming, tennis, and an active neighborhood atmosphere, this is more than a home-it's a destination.
Closed
Zillow last checked:
Listing updated:
Bought with:
Nicole M France, 219889
RE/MAX Center
Source: GAMLS,MLS#: 10788827
Price history
| Date | Event | Price |
|---|---|---|
| 8/7/2026 | Sold | $816,000-1.4%$218/sqft |
Source:  GAMLS #10788827 Report a problem GAMLS #10788827 Report a problem | ||
| 7/10/2026 | Pending sale | $827,500$222/sqft |
Source: GAMLS #10788827 Report a problem | ||
| 6/18/2026 | Listed for sale | $827,500+123.6%$222/sqft |
Source:  FMLS GA #7788099 Report a problem FMLS GA #7788099 Report a problem | ||
| 6/22/2012 | Sold | $370,000-19.6%$99/sqft |
Source: Public Record Report a problem | ||
| 5/31/2007 | Sold | $460,000+7%$123/sqft |
Source: Public Record Report a problem | ||
| 5/11/2006 | Sold | $430,000+9.7%$115/sqft |
Source: Public Record Report a problem | ||
| 1/24/2006 | Sold | $392,000+1.8%$105/sqft |
Source: Public Record Report a problem | ||
| 1/7/2003 | Sold | $384,900$103/sqft |
Source: Public Record Report a problem | ||
Get a cash offer in 3 minutes
Find out how much your home could sell for in as little as 3 minutes with a no-obligation cash offer.
Estimated market value
$815,500
