Welcome to this pretty Colonial set on a nice level lot in neighborhood setting. This home is perfect for the extended family! The main house features a cabinet packed kitchen with island and breakfast nook with sliders to the expansive deck. There are hardwood floors in the formal dining room and living room with fireplace and a full bath. The second level offers 4 good size bedrooms all with hardwood floors and another full bath. The addition offers 2 bedrooms, a full bath with laundry, a living space and a sitting room with sliders to small deck. There is plenty of space for entertaining family and friends. There are 2 separate unfinished basements for storage and future expansion. An oversized 50 x 36 detached garage set back with separate electric meter. Neutral decor and lots of natural light throughout. Close to shopping, restaurants and easy highway access! Bring your ideas and make this house your home and enjoy!
Sold for $715,000
Street View
$715,000
31 Ronald Dr, Tewksbury, MA 01876
6beds
2,720sqft
Single Family Residence
Built in 1968
1.04 Acres Lot
$894,600 Zestimate®
$263/sqft
$4,301 Estimated rent
Home value
$894,600
$832,000 - $975,000
$4,301/mo
Zestimate® history
Owner options
List your home for rent
$4,301/mo
Rent Zestimate®
Find your next renter with Zillow Rental Manager. Plus, with online applications, you can quickly screen prospective tenants – for free.
$4,301/mo
Rent Zestimate®
Refinance and save
$4,578/mo
Est. payment
Refinancing to a lower rate could help reduce your monthly payments and save thousands over the life of the loan.
$4,578/mo
Est. payment
Explore your selling options
Work with a Zillow partner agent
Leverage their expertise and Zillow's premium Showcase listings to get your home seen by more buyers.
Get startedList with your own agent
Get your home in front of millions of buyers by listing it on Zillow.
Learn how to do itSell it yourself
Take full control of how buyers see your home on Zillow by listing For Sale by Owner (FSBO).
List your homeWhat's special
Breakfast nookExpansive deckClose to shoppingHardwood floorsFormal dining roomCabinet packed kitchenNeutral decor
Zillow last checked:
Listing updated:
Listed by:
Dianna Doherty 978-375-9718,
RE/MAX Innovative Properties 978-452-4432
Bought with:
The Parker Group
RE/MAX Encore
Source: MLS PIN,MLS#: 73173981
Facts & features
Interior
Bedrooms & bathrooms
- Bedrooms: 6
- Bathrooms: 3
- Full bathrooms: 3
Primary bedroom
- Features: Ceiling Fan(s), Flooring - Hardwood, Closet - Double
- Level: Second
- Area: 247
- Dimensions: 19 x 13
Bedroom 2
- Features: Flooring - Hardwood, Closet - Double
- Level: Second
- Area: 156
- Dimensions: 13 x 12
Bedroom 3
- Features: Ceiling Fan(s), Walk-In Closet(s), Flooring - Hardwood, Attic Access
- Level: Second
- Area: 156
- Dimensions: 13 x 12
Bedroom 4
- Features: Flooring - Hardwood, Closet - Double
- Level: Second
- Area: 120
- Dimensions: 12 x 10
Primary bathroom
- Features: No
Bathroom 1
- Features: Bathroom - 3/4, Closet - Linen, Flooring - Stone/Ceramic Tile
- Level: First
- Area: 56
- Dimensions: 8 x 7
Bathroom 2
- Features: Bathroom - Full, Closet - Linen, Flooring - Stone/Ceramic Tile
- Level: Second
- Area: 48
- Dimensions: 8 x 6
Bathroom 3
- Features: Bathroom - 3/4, Flooring - Stone/Ceramic Tile
- Level: First
- Area: 80
- Dimensions: 10 x 8
Dining room
- Features: Flooring - Hardwood, Window(s) - Bay/Bow/Box, Chair Rail, Wainscoting
- Level: First
- Area: 132
- Dimensions: 12 x 11
Kitchen
- Features: Flooring - Stone/Ceramic Tile, Kitchen Island
- Level: First
- Area: 168
- Dimensions: 14 x 12
Living room
- Features: Flooring - Hardwood, Window(s) - Bay/Bow/Box, Exterior Access
- Level: First
- Area: 242
- Dimensions: 22 x 11
Office
- Features: Ceiling Fan(s), Flooring - Wood
- Level: First
- Area: 130
- Dimensions: 13 x 10
Heating
- Baseboard, Oil
Cooling
- None
Appliances
- Included: Range, Dishwasher, Refrigerator, Range Hood
Features
- Dining Area, Kitchen Island, Chair Rail, Slider, Wainscoting, Ceiling Fan(s), Closet, Attic Access, Sitting Room, Home Office, Bonus Room, Bedroom
- Flooring: Tile, Hardwood, Engineered Hardwood, Flooring - Stone/Ceramic Tile, Flooring - Wood
- Windows: Bay/Bow/Box
- Basement: Full,Walk-Out Access,Interior Entry,Bulkhead,Concrete,Unfinished
- Number of fireplaces: 1
- Fireplace features: Living Room
Interior area
- Total structure area: 2,720
- Total interior livable area: 2,720 sqft
Property
Parking
- Total spaces: 10
- Parking features: Detached, Garage Door Opener, Storage, Workshop in Garage, Paved Drive, Off Street, Paved
- Garage spaces: 4
- Uncovered spaces: 6
Features
- Patio & porch: Deck - Exterior, Deck
- Exterior features: Deck, Rain Gutters
Lot
- Size: 1.04 Acres
- Features: Level
Details
- Parcel number: M:0071 L:0013 U:0000,793826
- Zoning: RG
Construction
Type & style
- Home type: SingleFamily
- Architectural style: Colonial
- Property subtype: Single Family Residence
Materials
- Frame
- Foundation: Concrete Perimeter
- Roof: Shingle
Condition
- Year built: 1968
Utilities & green energy
- Electric: Circuit Breakers
- Sewer: Public Sewer
- Water: Private
- Utilities for property: for Electric Range
Community & HOA
HOA
- Has HOA: No
Location
- Region: Tewksbury
Financial & listing details
- Price per square foot: $263/sqft
- Tax assessed value: $637,100
- Annual tax amount: $8,983
- Date on market: 12/20/2025
- Road surface type: Paved
Price history
| Date | Event | Price |
|---|---|---|
| 1/26/2024 | Sold | $715,000+2.3%$263/sqft |
Source: MLS PIN #73173981 Report a problem | ||
| 11/21/2023 | Contingent | $699,000$257/sqft |
Source: MLS PIN #73173981 Report a problem | ||
| 11/14/2023 | Price change | $699,000-8%$257/sqft |
Source: MLS PIN #73173981 Report a problem | ||
| 10/25/2023 | Listed for sale | $759,900$279/sqft |
Source: MLS PIN #73173981 Report a problem | ||
| 3/2/2012 | Listing removed | $1,900$1/sqft |
Source: RE/MAX Encore Report a problem | ||
| 1/16/2012 | Listed for rent | $1,900$1/sqft |
Source: RE/MAX Encore Report a problem | ||
Public tax history
| Year | Property taxes | Tax assessment |
|---|---|---|
| 2025 | $9,365 +4% | $708,400 +5.4% |
| 2024 | $9,002 +0.2% | $672,300 +5.5% |
| 2023 | $8,983 +3.6% | $637,100 +11.7% |
| 2022 | $8,672 +2.2% | $570,500 +5.7% |
| 2021 | $8,484 +3.4% | $539,700 +5.1% |
| 2020 | $8,202 +6.7% | $513,600 +5.9% |
| 2019 | $7,684 +6.5% | $485,100 +8.5% |
| 2018 | $7,215 -0.2% | $447,300 +0.9% |
| 2017 | $7,230 +3.9% | $443,300 +4.1% |
| 2016 | $6,960 +4.1% | $425,700 +4.2% |
| 2015 | $6,689 +5.7% | $408,600 +4% |
| 2014 | $6,331 +4.2% | $393,000 -0.1% |
| 2013 | $6,073 +0.6% | $393,300 -2.3% |
| 2012 | $6,035 +16.9% | $402,600 +5% |
| 2011 | $5,162 +2% | $383,500 -4.9% |
| 2010 | $5,061 +2.7% | $403,300 -7.1% |
| 2009 | $4,927 +3.9% | $434,100 -4.3% |
| 2008 | $4,740 +2.5% | $453,600 -2.8% |
| 2007 | $4,626 +3.3% | $466,800 +4.9% |
| 2006 | $4,480 +11.7% | $444,900 +12.1% |
| 2005 | $4,009 +4.1% | $396,900 +40.2% |
| 2003 | $3,850 +20.9% | $283,100 +33.3% |
| 2000 | $3,185 +7.3% | $212,300 |
| 1998 | $2,968 | $212,300 |
Find assessor info on the county website
Neighborhood: 01876
Nearby homes
- $735,6004 bd1 ba1.8k sqft21 Ronald Dr, Tewksbury, MA 01876Off Market
- $791,2003 bd2 ba1.7k sqft41 Ronald Dr, Tewksbury, MA 01876Off Market
- $825,2004 bd2 ba2.3k sqft11 Herbert St, Tewksbury, MA 01876Off Market
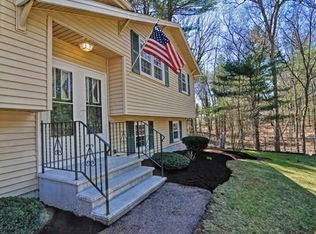
- $749,5004 bd1 ba1.8k sqft11 Ronald Dr, Tewksbury, MA 01876Off Market
- $707,5004 bd2 ba1.8k sqft14 Rhoda St, Tewksbury, MA 01876Off Market
- $704,8004 bd3 ba1.6k sqft12 Rhoda St, Tewksbury, MA 01876Off Market
- $933,0004 bd1 ba2.5k sqft51 Ronald Dr, Tewksbury, MA 01876Off Market
- $589,8003 bd1 ba1.2k sqft16 Rhoda St, Tewksbury, MA 01876Off Market
Nearby schools
GreatSchools rating
- NAHeath Brook Elementary SchoolGrades: PK-1Distance: 0.2 mi
- 8/10John W. Wynn Middle SchoolGrades: 7-8Distance: 1 mi
- 8/10Tewksbury Memorial High SchoolGrades: 9-12Distance: 1.6 mi
Get a cash offer in 3 minutes
Find out how much your home could sell for in as little as 3 minutes with a no-obligation cash offer.
Estimated market value
$894,600
Get a cash offer in 3 minutes
Find out how much your home could sell for in as little as 3 minutes with a no-obligation cash offer.
Estimated market value
$894,600
- Massachusetts
- Middlesex County
- Tewksbury
- 01876
- 31 Ronald Dr
Nearby cities
Nearby zip codes
Other Tewksbury Topics
