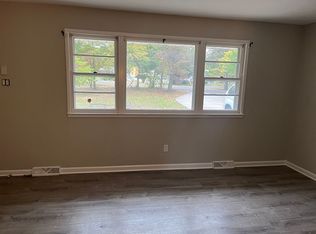
Disclaimer: No investor offers please. No wholesaling or contract assignments; property is not For Rent. Prior to any showing, homebuyers who anticipate Mortgage require proof of funds (assets, income and pre-approval) or cash offer. We may be represented by our agent. Disclosures: homebuyer to pay Buyer Realtor Commission. Transaction will be with no homebuyer contingencies; home inspection for informational purposes only, excluding mechanical and/or structural defects. 31 Roosevelt Blvd is one of the neighborhood's larger, premium end-unit townhome models. It features an expanded layout offering 3 bedrooms, 2.5 bathrooms, and 2,054 square feet of living space (plus a full basement). Entryway: A dramatic two-story foyer that acts as the central anchor of the home, allowing maximum natural light to flow straight through to the main living quarters. First Floor Office/Den: Immediately to your right upon entering is a dedicated first-floor den or office space—perfect for a quiet workspace or reading room. Main Living Area: To your left, the foyer opens into the primary living room, which features views of the large backyard. Kitchen & Dining: The home emphasizes a completely open-concept flow. The spacious kitchen features a central preparation island with a built-in sink and disposal, completely open to the main dining room area for seamless hosting. Off the kitchen is a nice sized laundry room with large pantry and door leading to the garage. Second Floor: Upstairs features the primary sleeping quarters, highlighted by a large master bedroom suite complete with cathedral ceilings, ceiling fan and its own spacious private master bathroom. Basement: Unlike the standard slab units, this specific model features a full finished basement, adding substantial recreation or storage space beneath the entire main footprint; two additional unfinished storage areas, also housing the utilities. Exterior: An attached garage, off-street parking, and a premium lot location situated directly adjacent to a visitor parking area and community open green space. Large side and back yard, lot is .44 acre. Property is within walking distance to Berlin community school (BCS), while High School students get the advantage of the top-ranked Eastern high school in Voorhees. FACTS AND UPDATES: Well maintained exterior and interior dwelling Sprinkler System 2019, well maintained Addition hose spigot in garage (3rd spigot) Roof New 2018 (3D shingles/color) Finished basement (~90%) With Elect/HVAC Furnace New 2024/2025 Water heater 75 gallon, New 2023 Hardwood Floors, 1st floor Tile first floor (foyer and powder room) French doors; Primary bedrm entering Bathroom Hardwired Cameras/Security System Interior garage EV charger - ChargePoint Solar panels with critter guard (fixed $0.15/kw) Garage opener with 3 garage remotes Whirlpool appliances; Fridge New 2018 Clothes dryer New 2019 Insinkerator/disposal, New 3/4 HP 2020 Driveway Pavers (btwn neighboring dvwy) Wall Mount TVs x3, professionally installed Wireless/smart thermostat Primary Bedroom + Kitchen ceiling fans
This property is not currently displayed as for sale or rent on Zillow. This may be different from what's on other websites or public sources.