Welcome home to this rarely available ranch, ideally positioned on a quiet street across from the scenic Fox River. This beautifully maintained 3-bedroom 3 1/2-bathroom home offers an exceptional blend of comfort, walkability, and natural beauty, complete with a full walk-out basement that expands your living space with flexibility and abundant natural light. The main level features a functional layout designed for everyday living and effortless entertaining. Hardwood flooring throughout the majority of the main level, adding character and charm throughout. The inviting living room is anchored by a brick fireplace and filled with natural light from expansive windows overlooking the lush, professionally landscaped yard. The kitchen is thoughtfully designed with stainless steel appliances, generous cabinetry, and ample workspace for the at-home chef. The dining area flows seamlessly into the living space, creating the perfect setting for gatherings and relaxed evenings. The primary bedroom suite offers a private retreat, complete with a walk-in closet, dual sinks, and a timeless claw-foot soaking tub. French doors open directly onto the deck - the perfect setting to enjoy quiet mornings with coffee while overlooking the serene backyard. The full walk-out lower level adds incredible versatility and features one large open living area with a second fireplace, creating a cozy yet expansive space ideal for a family room or recreation area. A full bath and a 50-bottle wine cabinet complete this level, making it equally functional and inviting. Outdoor living is truly exceptional. The professionally landscaped grounds are lush and mature, highlighted by two beautiful stone patios and a fully functioning fountain that creates a peaceful ambiance. The newer maintenance-free deck enhances the seamless indoor-outdoor flow and provides additional space for entertaining or relaxing. A convenient mudroom leads to the attached garage and features its own service door that opens directly to the additional stone patio, adding practicality and thoughtful design to everyday living. Enjoy walkable access to both downtown St. Charles and downtown Geneva, along with nearby parks, restaurants, shopping, entertainment, and scenic riverfront trails just steps from your door. Located within the St. Charles School District and close to the Geneva Train Station, this home offers both lifestyle and convenience in one of the area's most desirable settings. This is a rare opportunity you won't want to miss. Floorplans available in photos.
Closed
$500,000
31 Roosevelt St, Saint Charles, IL 60174
3beds
2,381sqft
Single Family Residence
Built in 1960
-- sqft lot
$507,200 Zestimate®
$210/sqft
$3,457 Estimated rent
Home value
$507,200
$456,000 - $563,000
$3,457/mo
Zestimate® history
Owner options
List your home for rent
$3,457/mo
Rent Zestimate®
Find your next renter with Zillow Rental Manager. Plus, with online applications, you can quickly screen prospective tenants – for free.
$3,457/mo
Rent Zestimate®
Refinance and save
$3,617/mo
Est. payment
Refinancing to a lower rate could help reduce your monthly payments and save thousands over the life of the loan.
$3,617/mo
Est. payment
Explore your selling options
Work with a Zillow partner agent
Leverage their expertise and Zillow's premium Showcase listings to get your home seen by more buyers.
Get startedList with your own agent
Get your home in front of millions of buyers by listing it on Zillow.
Learn how to do itSell it yourself
Take full control of how buyers see your home on Zillow by listing For Sale by Owner (FSBO).
List your homeWhat's special
Brick fireplaceFull walk-out basementLush professionally landscaped yardAbundant natural lightQuiet streetAmple workspaceGenerous cabinetry
Zillow last checked:
Listing updated:
Listed by:
Lisa Wolf 224-627-5600,
Keller Williams North Shore West,
Kimberly Zahand 630-215-6063,
Keller Williams North Shore West
Bought with:
Carey Grabe
Platinum Partners Realtors
Source: MRED as distributed by MLS GRID,MLS#: 12585923
Facts & features
Interior
Bedrooms & bathrooms
- Bedrooms: 3
- Bathrooms: 4
- Full bathrooms: 3
- 1/2 bathrooms: 1
Rooms
- Room types: Exercise Room
Bathroom
- Features: Double Sink
Dining room
- Features: L-shaped
Basement
- Area: 1307
Heating
- Steam
Cooling
- Central Air
Appliances
- Laundry: In Unit
Features
- In-Law Floorplan
- Flooring: Hardwood
- Basement: Finished,Crawl Space,Walk-Out Access
- Attic: Full
- Number of fireplaces: 2
- Fireplace features: Wood Burning, Living Room, Basement
Interior area
- Total structure area: 2,708
- Total interior livable area: 2,381 sqft
Property
Parking
- Total spaces: 2
- Parking features: Asphalt, Garage Door Opener, Yes, Garage Owned, Attached, Garage
- Attached garage spaces: 2
- Has uncovered spaces: Yes
Accessibility
- Accessibility features: No Disability Access
Features
- Stories: 1
- Patio & porch: Deck, Patio
Lot
- Dimensions: 74 X 119 X 74 X 121
- Features: Landscaped
Details
- Parcel number: 0934452034
- Special conditions: None
- Other equipment: Water-Softener Owned, Radon Mitigation System
Construction
Type & style
- Home type: SingleFamily
- Architectural style: Ranch
- Property subtype: Single Family Residence
Materials
- Cedar
- Foundation: Concrete Perimeter
- Roof: Asphalt
Condition
- New construction: No
- Year built: 1960
Utilities & green energy
- Electric: Circuit Breakers
- Sewer: Public Sewer
- Water: Public
Community & HOA
Community
- Features: Curbs, Street Lights, Street Paved
HOA
- Services included: None
Location
- Region: Saint Charles
Financial & listing details
- Price per square foot: $210/sqft
- Tax assessed value: $387,846
- Annual tax amount: $9,002
- Date on market: 3/6/2026
- Listing terms: Conventional
- Ownership: Fee Simple
Price history
| Date | Event | Price |
|---|---|---|
| 4/16/2026 | Sold | $500,000-4.8%$210/sqft |
Source:  MRED as distributed by MLS GRID #12585923 Report a problem MRED as distributed by MLS GRID #12585923 Report a problem | ||
| 3/19/2026 | Contingent | $525,000$220/sqft |
Source: MRED as distributed by MLS GRID #12585923 Report a problem | ||
| 3/6/2026 | Listed for sale | $525,000$220/sqft |
Source: MRED as distributed by MLS GRID #12585923 Report a problem | ||
| 2/21/2026 | Contingent | $525,000$220/sqft |
Source: MRED as distributed by MLS GRID #12568147 Report a problem | ||
| 2/13/2026 | Listed for sale | $525,000+61.5%$220/sqft |
Source: MRED as distributed by MLS GRID #12568147 Report a problem | ||
| 6/17/2016 | Sold | $325,000-4.4%$136/sqft |
Source: MRED as distributed by MLS GRID #09193734 Report a problem | ||
| 5/18/2016 | Pending sale | $339,900$143/sqft |
Source: Keller Williams - St. Charles #09193734 Report a problem | ||
| 5/7/2016 | Price change | $339,900-7.9%$143/sqft |
Source: Keller Williams - St. Charles #09193734 Report a problem | ||
| 4/14/2016 | Listed for sale | $369,000-4.2%$155/sqft |
Source: Keller Williams - St. Charles #09193734 Report a problem | ||
| 1/1/2016 | Listing removed | $385,000$162/sqft |
Source: Coldwell Banker Residential Brokerage - St Charles #09074711 Report a problem | ||
| 11/24/2015 | Listed for sale | $385,000$162/sqft |
Source: Coldwell Banker Residential Brokerage - St Charles #09074711 Report a problem | ||
| 11/1/2015 | Pending sale | $385,000$162/sqft |
Source: Coldwell Banker Residential Brokerage - St Charles #09074711 Report a problem | ||
| 10/30/2015 | Listed for sale | $385,000+22.2%$162/sqft |
Source: Coldwell Banker Residential Brokerage - St Charles #09074711 Report a problem | ||
| 4/2/2009 | Sold | $315,000-10%$132/sqft |
Source: Public Record Report a problem | ||
| 2/12/2009 | Price change | $349,900-22.2%$147/sqft |
Source: RealtySoft.com #07065256 Report a problem | ||
| 12/14/2007 | Listed for sale | $449,900+190.3%$189/sqft |
Source: Number1Expert #06738168 Report a problem | ||
| 3/28/2001 | Sold | $155,000-39.8%$65/sqft |
Source: Public Record Report a problem | ||
| 7/19/2000 | Sold | $257,500$108/sqft |
Source: Public Record Report a problem | ||
Public tax history
| Year | Property taxes | Tax assessment |
|---|---|---|
| 2024 | $9,003 +4.4% | $129,282 +11.7% |
| 2023 | $8,620 +1.8% | $115,709 +4.3% |
| 2022 | $8,469 +4.2% | $110,886 +4.9% |
| 2021 | $8,131 +1.1% | $105,696 +1.9% |
| 2020 | $8,043 +1.9% | $103,725 +2% |
| 2019 | $7,896 +4.5% | $101,671 +4.7% |
| 2018 | $7,555 +2.7% | $97,082 +3.5% |
| 2017 | $7,354 -11% | $93,762 +3.6% |
| 2016 | $8,264 | $90,469 +6.6% |
| 2015 | -- | $84,855 +5.7% |
| 2014 | -- | $80,248 -10% |
| 2013 | -- | $89,155 -6.6% |
| 2012 | -- | $95,452 -5.8% |
| 2011 | -- | $101,305 -4.3% |
| 2010 | -- | $105,861 -5.6% |
| 2009 | -- | $112,191 -2% |
| 2008 | -- | $114,531 +28.3% |
| 2007 | -- | $89,258 +10.7% |
| 2006 | -- | $80,623 +7.9% |
| 2005 | -- | $74,709 +5.8% |
| 2004 | -- | $70,607 +14.1% |
| 2003 | -- | $61,898 +12.7% |
| 2002 | -- | $54,916 +5.1% |
| 2001 | -- | $52,240 -21.1% |
| 2000 | -- | $66,245 |
Find assessor info on the county website
Neighborhood: 60174
Nearby homes
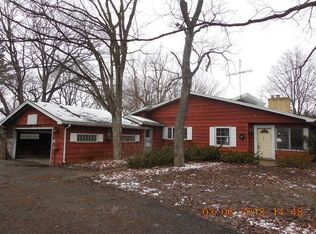
- $857,0002 bd1 ba2.7k sqft25 Roosevelt St, St Charles, IL 60174Off Market
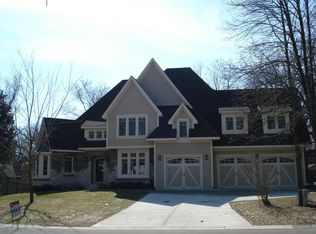
- $1,034,3004 bd2 ba3k sqft33 Roosevelt St, St Charles, IL 60174Off Market
- $473,6003 bd1 ba1.8k sqft34W544D Roosevelt St, Saint Charles, IL 60174Off Market
- $834,3004 bd4 ba3k sqft29 Roosevelt St, Saint Charles, IL 60174Off Market
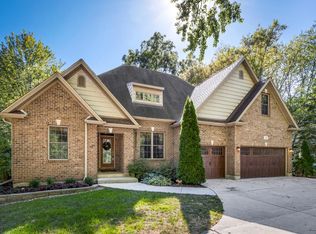
- $716,4004 bd3 ba3.2k sqft27 Roosevelt St, St Charles, IL 60174Off Market
- $644,4003 bd2 ba1.9k sqft34 Gray St, St Charles, IL 60174Off Market
- $418,5003 bd1 ba1.3k sqft30 Roosevelt St, St Charles, IL 60174Off Market
- $442,0003 bd3 ba1.6k sqft28 Roosevelt St, Saint Charles, IL 60174Sold
Nearby schools
GreatSchools rating
- 9/10Davis Primary SchoolGrades: K-5Distance: 0.7 mi
- 7/10Thompson Middle SchoolGrades: 6-8Distance: 1.2 mi
- 7/10St Charles East High SchoolGrades: 9-12Distance: 2.5 mi
Schools provided by the listing agent
- Elementary: Davis Elementary School
- Middle: Thompson Middle School
- High: St Charles East High School
- District: 303
Source: MRED as distributed by MLS GRID. This data may not be complete. We recommend contacting the local school district to confirm school assignments for this home.
Get a cash offer in 3 minutes
Find out how much your home could sell for in as little as 3 minutes with a no-obligation cash offer.
Estimated market value
$507,200
Get a cash offer in 3 minutes
Find out how much your home could sell for in as little as 3 minutes with a no-obligation cash offer.
Estimated market value
$507,200
- Illinois
- Kane County
- Saint Charles
- 60174
- 31 Roosevelt St
Nearby cities
Nearby neighborhoods
Nearby zip codes
Other Saint Charles Topics
