Skip main navigation
Active under contract
  • Price cut: $50K (6/18)
    $1,550,000

    31 Roseberry Dr, Stockbridge, GA 30281

    6beds
    7,260sqft
    : 
    Loading
    Get pre-qualified
    Single Family Residence, Residential
    Built in 2019
    8.39 Acres Lot
    $1,477,800 Zestimate®
    $213/sqft
    $-- HOA

    What's special

    Oversized living spacesSecond kitchenSpacious showerExtensive closet storage throughout
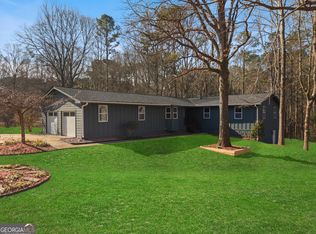
    Price Improvement! Extraordinary estate living awaits in Stockbridge with this expansive 7,260 sq ft residence situated on approximately 8.39 private acres in Henry County. Offering 6 bedrooms, 6 full baths, and 3 half baths between the main house & guest house. This grand property delivers exceptional space, luxury, and flexibility designed for large households, multi-generational living, entertaining, and more. From the moment you enter, the scale of the home stands out with oversized living spaces, extensive closet storage throughout, and thoughtfully designed functionality. The main kitchen features a stunning color-blocking center island with breakfast bar seating, creating a dramatic focal point while offering plenty of prep and gathering space. A second kitchen adds even more convenience for entertaining, extended living arrangements, or hosting guests. The grand primary suite delivers a true retreat with dual sinks, a spacious shower, and a modern freestanding soaking tub designed for relaxation. Two laundry rooms enhance convenience, including one equipped with cabinets and a sink for added storage and utility. The fully finished basement expands the living possibilities with abundant flexible space, including a theater/media room ideal for movie nights, gaming, entertaining, or private recreation areas. The private guest house offers exceptional comfort and versatility, featuring a full kitchen, spacious living room, large bedroom with an oversized closet, and a loft space perfect for additional sleeping, office, or flex use. Completing this impressive space is a 2-car garage, providing ample storage and convenience for guests, extended family, or potential rental opportunities. Car enthusiasts, hobbyists, or those needing additional storage will appreciate the combination of attached and detached garage space accommodating up to 8 vehicles. Conveniently located near I-75 and major commuter routes, the property offers access to Atlanta, Hartsfield-Jackson Airport, shopping, dining, parks, and entertainment throughout Stockbridge and the surrounding South Metro Atlanta area. Nearby destinations include local retail centers, restaurants, golf courses, recreation facilities, and community conveniences while still offering the privacy and space of acreage living. Located within Henry County Schools, this one-of-a-kind property combines luxury, land, and endless possibilities in a highly desirable location. Discounted rate options and no lender fee future refinancing may be available for qualified buyers of this home.
    41 days
    |
    1,772
    |
    109
    |

    Zillow last checked:

    Listing updated:

    Listed by:

    Shavonne Tillman,

    Orchard Brokerage LLC 470-338-3850

    Source: FMLS GA,MLS#: 7778207MLS Logo

      Facts & features

      Interior

      Bedrooms & bathrooms
      • Bedrooms: 6
      • Bathrooms: 9
      • Full bathrooms: 6
      • 1/2 bathrooms: 3
      • Main level bathrooms: 1
      • Main level bedrooms: 1
      Rooms
      • Room types: Kitchen, Living Room, Media Room
      Primary bedroom
      • Features: Master on Main, Other
      • Level: Master on Main, Other
      Bedroom
      • Features: Master on Main, Other
      Primary bathroom
      • Features: Double Vanity, Separate Tub/Shower, Soaking Tub, Other
      Dining room
      • Features: Open Concept, Separate Dining Room
      Kitchen
      • Features: Breakfast Bar, Cabinets White, Eat-in Kitchen
      Heating
      • Central
      Cooling
      • Ceiling Fan(s), Central Air
      Appliances
      • Included: Dishwasher, Disposal, Double Oven, Electric Range, Gas Oven, Gas Range, Microwave, Refrigerator
      • Laundry: Laundry Room, Main Level, Sink
      Features
      • Coffered Ceiling(s), Crown Molding, Double Vanity, Elevator, Recessed Lighting, Walk-In Closet(s), Other
      • Flooring: Carpet, Tile, Wood
      • Windows: None
      • Basement: Exterior Entry,Finished,Finished Bath,Interior Entry,Other
      • Number of fireplaces: 1
      • Fireplace features: Living Room
      • Common walls with other units/homes: No Common Walls
      Interior area
      • Total structure area: 7,260
      • Total interior livable area: 7,260 sqft
      Video & virtual tour

      Property

      Parking
      • Total spaces: 8
      • Parking features: Attached, Detached, Driveway, Garage, Garage Faces Side
      • Attached garage spaces: 8
      • Has uncovered spaces: Yes
      Accessibility
      • Accessibility features: None
      Features
      • Levels: Two
      • Stories: 2
      • Patio & porch: Front Porch, Patio
      • Exterior features: Balcony, Other
      • Pool features: None
      • Spa features: None
      • Fencing: None
      • Has view: Yes
      • View description: Neighborhood
      • Waterfront features: None
      • Body of water: None
      Lot
      • Size: 8.39 Acres
      • Dimensions: 992x381x843x710
      • Features: Back Yard
      Details
      • Additional structures: None
      • Parcel number: 10002007003
      • Other equipment: None
      • Horse amenities: None

      Construction

      Type & style
      • Home type: SingleFamily
      • Architectural style: Traditional
      • Property subtype: Single Family Residence, Residential
      Materials
      • Brick, Stone, Other
      • Foundation: None
      • Roof: Composition
      Condition
      • Resale
      • New construction: No
      • Year built: 2019

      Utilities & green energy

      • Electric: Other
      • Sewer: Public Sewer
      • Water: Public
      • Utilities for property: Electricity Available, Natural Gas Available, Sewer Available, Water Available
      Green energy
      • Energy efficient items: None
      • Energy generation: None

      Community & HOA

      Community
      • Features: None
      • Security: None
      • Subdivision: None
      HOA
      • Has HOA: No
      Location
      • Region: Stockbridge

      Financial & listing details

      • Price per square foot: $213/sqft
      • Tax assessed value: $1,261,600
      • Annual tax amount: $17,918
      • Date on market: 6/1/2026
      • Cumulative days on market: 41 days
      • Listing terms: Cash,Conventional,VA Loan
      • Electric utility on property: Yes
      • Road surface type: Paved

        Estimated market value

        $1,477,800

        $1.40M - $1.55M

        $5,219/mo

        Price history

        DateEventPrice
        6/18/2026Price change$1,550,000-3.1%$213/sqft
        Source: GAMLS #10775973 Report a problem
        6/1/2026Listed for sale$1,600,000+20.9%$220/sqft
        Source: FMLS GA #7778207 Report a problem
        5/15/2026Sold$1,323,770+1250.8%$182/sqft
        Source: Public Record Report a problem
        12/13/2018Sold$98,000$13/sqft
        Source: Public Record Report a problem

        Public tax history

        YearProperty taxesTax assessment
        2025$17,919 +1.9%$504,640 +4.1%
        2024$17,576 +13.2%$484,560 +19.7%
        2023$15,532 +1.1%$404,880 +1.1%
        2022$15,358 +152.3%$400,360 +152.3%
        2021$6,087 +28%$158,680 +28%
        2020$4,755 +301.4%$123,960 +301.4%
        2019$1,185 +45.1%$30,880 +45.1%
        2018$816 +5.8%$21,280 +12.2%
        2016$772 +6.1%$18,960 +1.7%
        2015$727 -1.3%$18,640
        2014$737 $18,640
        2013-- --
        2012-- --
        2011-- --
        2010-- --
        2009-- --
        2008$1,059 -0.6%--
        2007$1,065 +15.5%$28,400 +13.8%
        2005$922 $24,960
        2004$922 -3.3%$24,960 -4.6%
        2003$954 +3.6%$26,160
        2002$921 $26,160 -4.1%
        2001-- $27,280 +12.9%
        2000$840 $24,160
        Find assessor info on the county website

        Monthly payment

        Est. payment

        Payment breakdown

        Explore the cost of this home by adjusting the details. Changes won't be saved.
        All calculations are estimates and provided by Zillow, Inc. for informational purposes only. Actual amounts may vary.
        HOA fees may include property taxes on listings classified as Co-Ops. Contact the listing agent and/or owner for fee details.
        Mortgage interest rates are dependent on a number of factors, including credit score, down payment, and repayment length. Interest rate data provided by Zillow Group Marketplace, Inc. as of 1/1/1970 from various mortgage lenders with which we have lead or other similar arrangements; the Estimated Payment is an average of those rates.
        See how much you could borrow to make a competitive offer.

        Climate risks

        Neighborhood: 30281

        Getting around

        4 / 100
        Car-Dependent
        17 / 100
        Somewhat Bikeable

        Nearby schools

        GreatSchools rating
        Schools provided by the listing agent
        • Elementary: Pleasant Grove - Henry
        • Middle: Woodland - Henry
        • High: Woodland - Henry

        Source: FMLS GA. This data may not be complete. We recommend contacting the local school district to confirm school assignments for this home.

        A local agent can set up tours, give advice and negotiate with sellers.

        Browse local experts

        Similar homes