Skip main navigation
Off market
  • Tax assessed value
    $219,430

    31 Rosita Way, Oroville, CA 95966

    6beds
    2,708sqft
    SingleFamily
    Built in 1963
    7,405 Square Feet Lot
    $-- Zestimate®
    $81/sqft
    $2,620 Estimated rent

    Home value

    Not available

    Estimated sales range

    Not available

    $2,620/mo

    Zestimate® history
    Loading
    Loading...

    Owner options

    List your home for rent

    $2,620/mo

    Rent Zestimate®

    Find your next renter with Zillow Rental Manager. Plus, with online applications, you can quickly screen prospective tenants – for free.

    Learn more

    $2,620/mo

    Rent Zestimate®

    Refinance and save

    $1,446/mo

    Est. payment

    Refinancing to a lower rate could help reduce your monthly payments and save thousands over the life of the loan.

    See today's rates

    $1,446/mo

    Est. payment

    Explore your selling options

    Work with a Zillow partner agent

    Leverage their expertise and Zillow's premium Showcase listings to get your home seen by more buyers.

    Get started

    List with your own agent

    Get your home in front of millions of buyers by listing it on Zillow.

    Learn how to do it

    Sell it yourself

    Take full control of how buyers see your home on Zillow by listing For Sale by Owner (FSBO).

    List your home

    What's special

    Mature fruit treesModern bathroom fixturesExpansive fully fenced backyardFresh interior paintPrivate oasisSecret hidden gardenElegant french doors

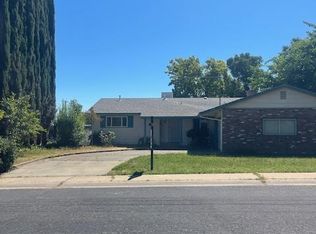
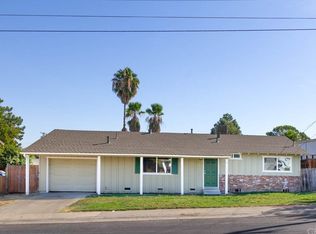
    Renovated 6 room 2 bath Split-Level Gem with Secret Garden & Possible Owner Financing with sufficient down! Step into a home where classic charm meets modern comfort. This beautifully updated split-level residence is nestled in one of Oroville’s most cherished, quiet neighborhoods. Whether you are looking for a move-in-ready family home or a flexible space with room to grow, this property delivers incredible value. Upstairs Living: The upper level features 3 bright bedrooms and a full bathroom, all original hardwood flooring in beautiful condition., fresh interior paint, and modern bathroom fixtures. The heart of the home opens up to elegant French doors that lead you onto a spacious, elevated porch—the perfect spot for morning coffee while overlooking your private oasis. Outdoor Sanctuary: The expansive, fully fenced backyard is a true retreat, featuring mature fruit trees and a "secret hidden garden" waiting to be discovered. With the front yard also fully fenced, you’ll enjoy total privacy and security for pets and kids to play. Bonus Space Downstairs: The lower level offers exceptional flexibility with 3 additional rooms, a convenient laundry area, and an extra bathroom. Use these spaces for bonus rooms, a home office, gym, hobby room, theater room, or guest quarters—the possibilities are endless. Prime Location: Enjoy the peace of a quiet street while being just minutes from the city center. Education: Walking distance to local Elementary and High Schools. Convenience: Steps away from neighborhood markets and Dollar General and less than 5 minutes away from Feather Falls Casino and Lodge. A very short drive to the Oroville wildlife area for swimming boating and fishing. Peace of Mind: Recent renovations include a full exterior and interior repaint, new flooring in kitchen and bath upstairs. Newer plumbing and Electrical upgrades. Incredible Opportunity: House has 6 rentable rooms for endless possibilities, such as lineman housing, rehab home or space for the entire family. This home is offered at an unbeatable value. For qualified buyers, the owner is open to providing financing with a sufficient down payment. Don't let this unique Oroville find pass you by. Schedule your private tour today! Buyer to verify space and all information listed and perform their own inspections home is sold in "AS IS" condition.

    This property is off market, which means it's not currently listed for sale or rent on Zillow. This may be different from what's available on other websites or public sources.
    Facts & features

    Interior

    Bedrooms & bathrooms
    • Bedrooms: 6
    • Bathrooms: 2
    • Full bathrooms: 1
    • 1/2 bathrooms: 1
    Heating
    • Forced air, Wall, Electric, Gas
    Cooling
    • Central, Evaporative, Wall
    Appliances
    • Included: Dishwasher, Dryer, Freezer, Garbage disposal, Microwave, Range / Oven, Refrigerator, Washer
    Features
    • Flooring: Tile, Carpet, Concrete, Hardwood, Laminate
    • Basement: Finished
    • Has fireplace: No
    Interior area
    • Total interior livable area: 2,708 sqft

    Property

    Parking
    • Total spaces: 4
    • Parking features: Off-street, On-street
    Features
    • Exterior features: Wood, Brick
    • Has view: Yes
    • View description: Territorial, City, Mountain
    Lot
    • Size: 7,405 Square Feet
    Details
    • Parcel number: 078220040000

    Construction

    Type & style
    • Home type: SingleFamily
    Materials
    • wood frame
    • Roof: Composition
    Condition
    • Year built: 1963

    Community & HOA

    Location
    • Region: Oroville

    Financial & listing details

    • Price per square foot: $81/sqft
    • Tax assessed value: $219,430
    • Annual tax amount: $3,160

    Price history

    DateEventPrice
    3/18/2026Listing removed--
    Source: Owner Report a problem
    3/13/2026Price change$340,000-2.9%$126/sqft
    Source: Owner Report a problem
    3/10/2026Listed for sale$350,000+87.2%$129/sqft
    Source: Owner Report a problem
    8/21/2017Listing removed$187,000$69/sqft
    Source: Lou Martone Realty #CH16752750 Report a problem
    8/21/2017Price change$187,000-0.5%$69/sqft
    Source: Lou Martone Realty #CH16752750 Report a problem
    7/6/2017Price change$188,000-0.5%$69/sqft
    Source: Lou Martone Realty #CH16752750 Report a problem
    6/9/2017Price change$189,000-5.5%$70/sqft
    Source: Lou Martone Realty #CH17038078 Report a problem
    2/25/2017Listed for sale$199,990-8.7%$74/sqft
    Source: Lou Martone Realty #CH16752750 Report a problem
    1/31/2015Listing removed$219,000$81/sqft
    Source: Independent Realty Group #CH14226211 Report a problem
    10/24/2014Listed for sale$219,000+9.5%$81/sqft
    Source: Independent Realty Group #CH14226211 Report a problem
    5/20/2008Sold$200,000$74/sqft
    Source: Public Record Report a problem
    2/14/2007Sold$200,000$74/sqft
    Source: MetroList Services of CA #200609054 Report a problem

    Public tax history

    YearProperty taxesTax assessment
    2025$3,160 +5.1%$219,430 +2%
    2024$3,005 +6.1%$215,128 +2%
    2023$2,832 +3.9%$210,911 +2%
    2022$2,726 +15.5%$206,777 +2%
    2021$2,361 +13.1%$202,723 +15.4%
    2020$2,087 +1.5%$175,742 +2%
    2019$2,056 +1.1%$172,297 +2%
    2018$2,035 -13.5%$168,920 +2%
    2017$2,353 +20.6%$165,609 +2%
    2016$1,951 +2.4%$162,362 -1.6%
    2015$1,906 +6.2%$165,000 +10%
    2014$1,795 $150,000 +50%
    2013-- $100,000 -23.1%
    2012-- $130,000 -29.6%
    2011-- $184,543 +0.8%
    2010-- $183,164 -0.2%
    2009-- $183,600 -10%
    2008-- $204,000 +170.1%
    2007-- $75,521 +2%
    2006-- $74,041 +2%
    2005-- $72,590 +2%
    2004-- $71,168 +1.9%
    2003-- $69,865 +2%
    2002-- $68,496 +2%
    2001-- $67,153
    Find assessor info on the county website

    Neighborhood: 95966

    Nearby schools

    GreatSchools rating
    Schools provided by the listing agent
    • District: Plumas Unified

    Source: The MLS. This data may not be complete. We recommend contacting the local school district to confirm school assignments for this home.

    Get pre-qualified for a loan
    At Zillow Home Loans, we can pre-qualify you in as little as 5 minutes with no impact to your credit score.

    An equal housing lender. NMLS #10287.
