Skip main navigation
Off market
  • $772,300

    31 Route 39 S, Sherman, CT 06784

    4beds
    2,713sqft
    SingleFamily
    Built in 1948
    4.39 Acres Lot
    $772,300 Zestimate®
    $285/sqft
    $5,870 Estimated rent

    Home value

    $772,300

    $703,000 - $857,000

    $5,870/mo

    Zestimate® history
    Loading
    Loading...

    Owner options

    List your home for rent

    $5,870/mo

    Rent Zestimate®

    Find your next renter with Zillow Rental Manager. Plus, with online applications, you can quickly screen prospective tenants – for free.

    Learn more

    $5,870/mo

    Rent Zestimate®

    Refinance and save

    $5,145/mo

    Est. payment

    Refinancing to a lower rate could help reduce your monthly payments and save thousands over the life of the loan.

    See today's rates

    $5,145/mo

    Est. payment

    Explore your selling options

    Work with a Zillow partner agent

    Leverage their expertise and Zillow's premium Showcase listings to get your home seen by more buyers.

    Get started

    List with your own agent

    Get your home in front of millions of buyers by listing it on Zillow.

    Learn how to do it

    Sell it yourself

    Take full control of how buyers see your home on Zillow by listing For Sale by Owner (FSBO).

    List your home

    What's special

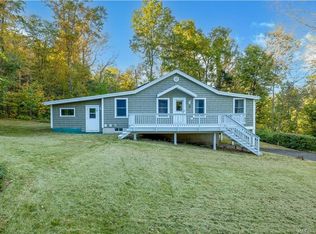
    IMMEDIATE OCCUPANCY - An absolutely enchanted setting! Amazing areas of contemplation, colorful mature landscape, Terrace, Deck and Patio all lead to your own lrg aerated Pond (fountain) w/beach area-the canoe/kayak are awaiting for you! A truly fantastic backyard that must be seen to be appreciated. Don't be taken aback by this main road address-absolute 1940's charm w/amazing updates & surprises await you! Enter large foyer area, Bedroom & Full BA on ML. Open LR w/stone frplc / DR w/wet bar-french doors to bluestone patio.Adorable Office/Library to Eat-In Country Kitchen. UL hosts master suite w/bay window dressing area full BA & Laundry. 2nd ensuite Bedroom rounds out UL. LL perfect for In-Law w/separate entrance or perfect flexible space w/ living area w/FR w/fantastic kitchen & serving area, BRM, full BA & Laundry. Walk out to stone terrace that leads to lush rolling lawn down to Pond. Detached 2-car garage w/stairs to UL storage. Don't miss this amazing VALUE! PERFECT MULTI-GENERATIONAL LIVING! 1M to quaint town center, community tennis, park, jogging path, pavilion, beach on CANDLEWOOD LAKE. 15M to Metro North 45M White Plains/60M NYC. NEW SEPTIC 2009

    This property is off market, which means it's not currently listed for sale or rent on Zillow. This may be different from what's available on other websites or public sources.

    Facts & features

    Interior

    Bedrooms & bathrooms
    • Bedrooms: 4
    • Bathrooms: 4
    • Full bathrooms: 4
    Heating
    • Forced air, Electric, Oil
    Cooling
    • Central
    Appliances
    • Included: Dishwasher, Dryer, Microwave, Range / Oven, Refrigerator, Washer
    • Laundry: Upper Level, Lower Level, 2 Sets
    Features
    • Flooring: Hardwood
    • Basement: Finished, Heated, Interior Entry, Apartment, Liveable Space
    • Attic: Storage
    • Has fireplace: Yes
    Interior area
    • Total interior livable area: 2,713 sqft
    • Finished area below ground: 768

    Property

    Parking
    • Total spaces: 2
    • Parking features: Garage - Detached
    Features
    • Patio & porch: Deck, Patio, Terrace
    • Exterior features: Wood
    • Waterfront features: Pond, Direct Waterfront
    Lot
    • Size: 4.39 Acres
    • Features: Level, Sloped
    Details
    • Parcel number: SHMNM71B18
    • Zoning: RES

    Construction

    Type & style
    • Home type: SingleFamily
    • Architectural style: Colonial
    Materials
    • Roof: Asphalt
    Condition
    • Year built: 1948

    Utilities & green energy

    • Sewer: Septic Tank
    • Water: Private Well

    Community & neighborhood

    Location
    • Region: Sherman

    HOA & financial

    Other financial information
    • Total actual rent: 430000

    Other

    Other facts
    • Sewer: Septic Tank
    • Heating: Forced Air, Oil
    • Zoning: RES
    • WaterfrontFeatures: Pond, Direct Waterfront
    • Appliances: Dishwasher, Refrigerator, Gas Cooktop, Dryer, Microwave, Washer, Electric Range, Range Hood, Wall Oven
    • FireplaceYN: true
    • Roof: Asphalt
    • Basement: Finished, Heated, Interior Entry, Apartment, Liveable Space
    • GarageYN: true
    • AssociationYN: 0
    • HeatingYN: true
    • PatioAndPorchFeatures: Deck, Patio, Terrace
    • RoomsTotal: 9
    • FireplacesTotal: 1
    • CommunityFeatures: Playground, Tennis Court(s), Golf, Basketball Court, Lake, Park, Library
    • WaterfrontYN: true
    • ConstructionMaterials: Frame, Wood Siding
    • LotFeatures: Level, Sloped
    • ArchitecturalStyle: Colonial
    • Cooling: Central Air
    • ExteriorFeatures: Garden, Lighting
    • ParkingFeatures: Detached Garage, Paved
    • Attic: Storage
    • LaundryFeatures: Upper Level, Lower Level, 2 Sets
    • BelowGradeFinishedArea: 768
    • WaterSource: Private Well
    • YearBuiltSource: Public Records
    • FoundationDetails: Concrete
    • TotalActualRent: 430000.00
    • MlsStatus: Active

    Price history

    DateEventPrice
    7/12/2020Listing removed$430,000$158/sqft
    Source: Fazzone & Harrison #170312555 Report a problem
    7/3/2020Listed for sale$430,000$158/sqft
    Source: Fazzone & Harrison #170312555 Report a problem
    6/16/2020Sold$430,000+3.6%$158/sqft
    Source: Public Record Report a problem
    5/14/2020Pending sale$415,000$153/sqft
    Source: William Pitt Sotheby's International Realty #170289494 Report a problem
    4/24/2020Listed for sale$415,000+453.3%$153/sqft
    Source: William Pitt Sotheby's International Realty #170289494 Report a problem
    3/6/1998Sold$75,000$28/sqft
    Source: Public Record Report a problem

    Public tax history

    YearProperty taxesTax assessment
    2025$5,514 +1.9%$330,800
    2024$5,412 -8.2%$330,800
    2023$5,895 -2%$330,800
    2022$6,014 -2.5%$330,800
    2021$6,166 -2.5%$330,800
    2020$6,322 -3.8%$330,800 -0.2%
    2019$6,569 +0.1%$331,600 +2.7%
    2018$6,565 $322,900
    2017$6,565 $322,900 0%
    2016$6,565 +1.5%$322,910
    2015$6,471 +4.9%$322,910 +3.8%
    2014$6,170 +13.6%$311,010 -3.6%
    2013$5,431 +5.2%$322,490
    2012$5,163 +1.3%$322,490
    2011$5,095 -8.3%$322,490 -8.9%
    2010$5,558 +3.3%$353,990 0%
    2009$5,382 +16.4%$354,100 +25.6%
    2008$4,622 +2.5%$281,820
    2007$4,509 +3.9%$281,820
    2006$4,340 +6.1%$281,820 -0.1%
    2005$4,092 +4.5%$282,240 +1%
    2004$3,914 +3.8%$279,580 +55.8%
    2003$3,769 +32.1%$179,480 +25.2%
    2001$2,853 +57.6%$143,360 +45.8%
    2000$1,810 +5.5%$98,350 -3.1%
    1999$1,716 $101,540

    Find assessor info on the county website

    Neighborhood: Lakeside Woods

    Nearby schools

    GreatSchools rating
    Schools provided by the listing agent
    • Elementary: Sherman

    Source: The MLS. This data may not be complete. We recommend contacting the local school district to confirm school assignments for this home.

    Get pre-qualified for a loan
    At Zillow Home Loans, we can pre-qualify you in as little as 5 minutes with no impact to your credit score.

    An equal housing lender. NMLS #10287.

    Sell for more on Zillow
    Get a Zillow Showcase℠ listing at no additional cost and you could sell for .
    $772,300
    2% more
    +$15,446
    With Zillow Showcase(estimated)
    $787,746