Skip main navigation
Closed
  • Price Unknown

    31 Royal Vista Dr. Bldg. 1 #106, Branson, MO 65616

    2beds
    1,650sqft
    Condominium
    Built in 2005
    -- sqft lot
    $415,400 Zestimate®
    $--/sqft
    $2,199 Estimated rent

    Home value

    $415,400

    $328,000 - $528,000

    $2,199/mo

    Zestimate® history
    Loading
    Loading...

    Owner options

    List your home for rent

    $2,199/mo

    Rent Zestimate®

    Find your next renter with Zillow Rental Manager. Plus, with online applications, you can quickly screen prospective tenants – for free.

    Learn more

    $2,199/mo

    Rent Zestimate®

    Refinance and save

    $375/mo

    Est. payment

    Refinancing to a lower rate could help reduce your monthly payments and save thousands over the life of the loan.

    See today's rates

    $375/mo

    Est. payment

    Explore your selling options

    Work with a Zillow partner agent

    Leverage their expertise and Zillow's premium Showcase listings to get your home seen by more buyers.

    Get started

    List with your own agent

    Get your home in front of millions of buyers by listing it on Zillow.

    Learn how to do it

    Sell it yourself

    Take full control of how buyers see your home on Zillow by listing For Sale by Owner (FSBO).

    List your home

    What's special

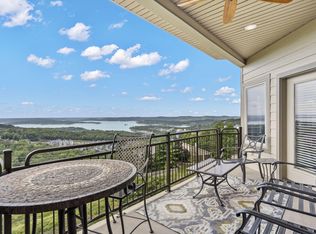
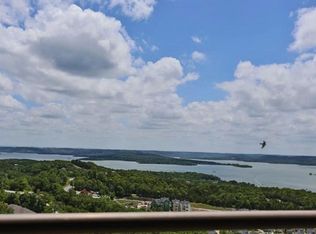
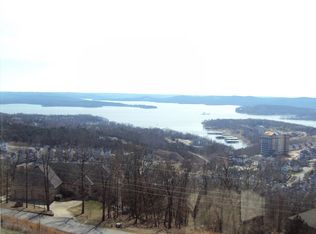
    Unobstructed lake viewsGranite countertopsYear-round sunroomModern kitchenStainless steel appliancesLavish jetted tubWalk-in shower
    Luxury Condo with Stunning Table Rock Lake Views. Experience UNBEATABLE, STUNNING Channel views of Table Rock Lake from this exceptional 2-bedroom, 2-bathroom condo, complete with a year-round sunroom that invites natural light and breathtaking scenery. Enjoy the sunrise and sunsets from your patio or Sunroom. Key Features: This home is being sold completely furnished and tastefully decorated with high-end furnishings, making it MOVE-IN READY.Dual Master Suites: With two spacious bedrooms that can be considered master suites, this condo offers privacy and comfort for you and your guests. A new HVAC unit was installed in 2023, ensuring efficient temperature control year-round. Enjoy cooking in a modern kitchen equipped with stainless steel appliances and granite countertops throughout the home.Luxurious Spa Experience: Indulge in relaxation with a lavish jetted tub and a walk-in shower in the bathrooms, designed for your ultimate comfort. There's an upscale Clubhouse with Fitness Center and Outdoor Pool, that is an easy walk from the condo. Don't miss out on the chance to own this stunning property with unobstructed lake views. Perfect for full-time living, a vacation getaway, or an investment opportunity. Schedule a viewing today and start envisioning your life at Table Rock Lake!

    Zillow last checked:

    Listing updated:

    Listed by:

    Patty Silliman 417-598-7384,

    Silliman Realty & Associates

    Bought with:

    Patty Silliman, 2003030780

    Silliman Realty & Associates

    Source: SOMOMLS as distributed by MLS GRID,MLS#: 60279330MLS Logo

    Facts & features

    Interior

    Bedrooms & bathrooms
    • Bedrooms: 2
    • Bathrooms: 2
    • Full bathrooms: 2
    Rooms
    • Room types: Sun Room
    Heating
    • Forced Air, Central, Electric
    Cooling
    • Central Air
    Appliances
    • Included: Dishwasher, Free-Standing Electric Oven, Dryer, Washer, Microwave, Trash Compactor, Refrigerator, Electric Water Heater, Disposal
    • Laundry: Main Level, W/D Hookup
    Features
    • Internet - Cable, Crown Molding, Granite Counters, High Ceilings, Walk-In Closet(s), Walk-in Shower, High Speed Internet
    • Flooring: Carpet, Tile
    • Windows: Blinds, Double Pane Windows
    • Has basement: No
    • Attic: None
    • Has fireplace: Yes
    • Fireplace features: Living Room, Electric
    Interior area
    • Total structure area: 1,650
    • Total interior livable area: 1,650 sqft
    • Finished area above ground: 1,650
    • Finished area below ground: 0

    Property

    Parking
    • Parking features: Parking Space, Electric Gate
    Features
    • Levels: One
    • Stories: 1
    • Patio & porch: Covered, Rear Porch
    • Has spa: Yes
    • Spa features: Bath
    • Has view: Yes
    • View description: Panoramic, Lake
    • Has water view: Yes
    • Water view: Lake
    Details
    • Parcel number: 132.004000000020.105
    • Other equipment: Radon Mitigation System

    Construction

    Type & style
    • Home type: Condo
    • Property subtype: Condominium
    Materials
    • HardiPlank Type, Stucco, Stone
    • Roof: Composition
    Condition
    • Year built: 2005

    Utilities & green energy

    • Sewer: Public Sewer
    • Water: Public
    • Utilities for property: Cable Available

    Community & HOA

    Community
    • Security: Smoke Detector(s), Fire Sprinkler System, Fire Alarm
    • Subdivision: Royal Vista Condominiums
    HOA
    • Services included: Common Area Maintenance, Exercise Room, Clubhouse, Maintenance Structure, Insurance, Trash, Pool, Snow Removal, Gated Entry
    • HOA phone: 417-501-5166
    • Second HOA fee: $375 monthly
    Location
    • Region: Branson

    Financial & listing details

    • Annual tax amount: $2,263
    • Date on market: 10/4/2024
    • Listing terms: Cash,VA Loan,Conventional
    • Road surface type: Asphalt

    Price history

    DateEventPrice
    3/21/2025Sold--
    Source: SOMOMLS as distributed by MLS GRID #60279330 Report a problem
    3/2/2025Pending sale$449,000$272/sqft
    Source: SOMOMLS as distributed by MLS GRID #60279330 Report a problem
    1/15/2025Listed for sale$449,000$272/sqft
    Source: SOMOMLS as distributed by MLS GRID #60279330 Report a problem
    1/8/2025Pending sale$449,000$272/sqft
    Source: SOMOMLS as distributed by MLS GRID #60279330 Report a problem
    10/4/2024Listed for sale$449,000$272/sqft
    Source: SOMOMLS as distributed by MLS GRID #60279330 Report a problem

    Public tax history

    Tax history is unavailable.

    Neighborhood: 65616

    Nearby schools

    GreatSchools rating
    Schools provided by the listing agent
    • Elementary: Reeds Spring
    • Middle: Reeds Spring
    • High: Reeds Spring

    Source: SOMOMLS as distributed by MLS GRID. This data may not be complete. We recommend contacting the local school district to confirm school assignments for this home.

    Sell for more on Zillow
    Get a Zillow Showcase℠ listing at no additional cost and you could sell for .
    $415,400
    2% more
    +$8,308
    With Zillow Showcase(estimated)
    $423,708
    Sell for more on Zillow
    Get a Zillow Showcase℠ listing at no additional cost and you could sell for .
    $415,400
    2% more
    +$8,308
    With Zillow Showcase(estimated)
    $423,708