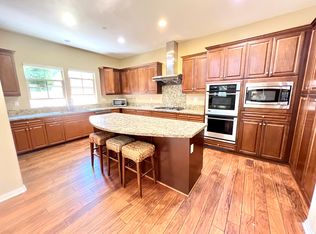
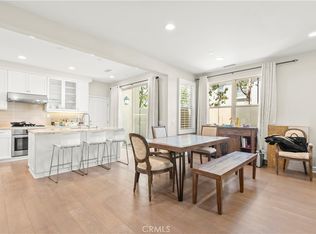
Rarely on the market, single-story residence features 3 bedrooms, 3 full bathrooms, and an open, flowing layout. A private-entry casita with its own full bath serves as the third bedroom, perfect for guests or a home office. Inside, the home boasts fresh interior paint, 11-foot vaulted ceilings, updated wood flooring, plantation shutters, and new recessed LED lighting throughout. The kitchen offers granite countertops, a large center island with seating, a new dishwasher, stainless steel appliances, and ample cabinetry. The primary suite features a soaking tub, separate shower, and direct access to the private courtyard. Designed for indoor-outdoor living and entertaining, the courtyard includes an outdoor fireplace. Located within walking distance of top-rated schools, resort-style Woodbury amenities, and the Woodbury Town Center for dining and shopping.
For sale
Listed by: Redfin • Joseph Chow • 877-973-3346
$1,450,000
31 Roycroft, Irvine, CA 92620
3beds
1,428sqft
Condominium
Built in 2010
-- sqft lot
$-- Zestimate®
$1,015/sqft
$641/mo HOA
What's special
- 1 day |
- 80 |
- 2 |
Zillow last checked:
Listing updated:
Listed by:
Joseph Chow DRE #02006416 877-973-3346,
Redfin,
Jared Okawa DRE #02119015,
Redfin
Source: CRMLS,MLS#: OC26168770 Originating MLS: California Regional MLS
Originating MLS: California Regional MLSFacts & features
Interior
Bedrooms & bathrooms
- Bedrooms: 3
- Bathrooms: 3
- Full bathrooms: 3
- Main level bathrooms: 3
- Main level bedrooms: 3
Rooms
- Room types: Bedroom, Kitchen, Living Room, Other, Dining Room
Bedroom
- Features: All Bedrooms Down
Bathroom
- Features: Bathtub, Separate Shower
Kitchen
- Features: Granite Counters, Kitchen Island
Other
- Features: Walk-In Closet(s)
Heating
- Central, Fireplace(s)
Cooling
- Central Air
Appliances
- Included: Double Oven, Dishwasher, Gas Cooktop, Disposal, Gas Water Heater, Microwave, Refrigerator, Water Heater
- Laundry: Laundry Room
Features
- Breakfast Area, Separate/Formal Dining Room, High Ceilings, All Bedrooms Down, Walk-In Closet(s)
- Flooring: Tile, Wood
- Has fireplace: Yes
- Fireplace features: Gas, Outside
- Common walls with other units/homes: 2+ Common Walls
Interior area
- Total interior livable area: 1,428 sqft
Property
Parking
- Total spaces: 2
- Parking features: Door-Single, Garage
- Attached garage spaces: 2
Features
- Levels: One
- Stories: 1
- Entry location: 1
- Pool features: None, Association
- Spa features: None
- Fencing: None
Lot
- Size: 9,361 Square Feet
- Features: Front Yard
Details
- Parcel number: 93343142
- Special conditions: Standard
Construction
Type & style
- Home type: Condo
- Property subtype: Condominium
- Attached to another structure: Yes
Materials
- Roof: Spanish Tile
Condition
- Turnkey
- New construction: No
- Year built: 2010
Utilities & green energy
- Sewer: Public Sewer
- Water: Public
Community & HOA
Community
- Features: Dog Park, Park, Street Lights, Sidewalks, Urban
- Subdivision: La Casella (Lacas)
HOA
- Has HOA: Yes
- Amenities included: Sport Court, Fire Pit, Meeting Room, Outdoor Cooking Area, Barbecue, Playground, Pickleball, Pool, Spa/Hot Tub, Tennis Court(s)
- HOA fee: $411 monthly
- HOA name: La Casella
- HOA phone: 949-833-2600
- Second HOA fee: $230 monthly
- Second HOA name: Woodbury Community
- Second HOA phone: 949-451-1650
Location
- Region: Irvine
Financial & listing details
- Price per square foot: $1,015/sqft
- Tax assessed value: $1,001,287
- Date on market: 8/27/2026
- Cumulative days on market: 1 day
- Listing terms: Cash,Cash to New Loan,Conventional
- Inclusions: Refrigerator, Washer, Dryer, Stove, New Dishwasher, Storage Shelves, Air Coolers/Conditioners, Garage Door Openers/Remotes
Estimated market value
Not available
Estimated sales range
Not available
$4,475/mo
Price history
| Date | Event | Price |
|---|---|---|
| 8/27/2026 | Listed for sale | $1,450,000+64.8%$1,015/sqft |
Source:  CRMLS #OC26168770 Report a problem CRMLS #OC26168770 Report a problem | ||
| 7/31/2024 | Listing removed | -- |
Source: Zillow Rentals Report a problem | ||
| 7/24/2024 | Listed for rent | $4,500$3/sqft |
Source: Zillow Rentals Report a problem | ||
| 8/6/2018 | Sold | $880,000+45.2%$616/sqft |
Source: Public Record Report a problem | ||
| 8/31/2010 | Sold | $606,000$424/sqft |
Source: Public Record Report a problem | ||
Public tax history
| Year | Property taxes | Tax assessment |
|---|---|---|
| 2026 | -- | $1,001,287 +2% |
| 2025 | $12,390 +2.4% | $981,654 +2% |
| 2024 | $12,096 -2.2% | $962,406 +2% |
| 2023 | $12,362 +2.2% | $943,536 +2% |
| 2022 | $12,090 +1.8% | $925,036 +2% |
| 2021 | $11,882 +0.9% | $906,899 +1% |
| 2020 | $11,776 | $897,600 +2% |
| 2019 | $11,776 -3.8% | $880,000 +29% |
| 2018 | $12,247 +21.1% | $682,332 +2% |
| 2017 | $10,110 | $668,953 +2% |
| 2016 | $10,110 -0.4% | $655,837 +1.5% |
| 2015 | $10,153 +3.2% | $645,986 +2% |
| 2014 | $9,835 | $633,333 +4.5% |
| 2013 | -- | $605,990 |
| 2012 | -- | $605,990 |
| 2011 | -- | $605,990 |
Find assessor info on the county website
Monthly payment
Est. payment
Payment breakdown
Explore the cost of this home by adjusting the details. Changes won't be saved.Climate risks
Neighborhood: Woodbury
Nearby schools
GreatSchools rating
- 10/10Woodbury Elementary SchoolGrades: K-6Distance: 0.3 mi
- 9/10Jeffrey Trail MiddleGrades: 7-8Distance: 0.7 mi
- 10/10Portola HighGrades: 9-12Distance: 2.5 mi
Schools provided by the listing agent
- Elementary: Woodbury
- Middle: Jeffery Trail
- High: Portola
Source: CRMLS. This data may not be complete. We recommend contacting the local school district to confirm school assignments for this home.
- $1,753,8004 bd4 ba2.6k sqft29 Roycroft, Irvine, CA 92620Off Market
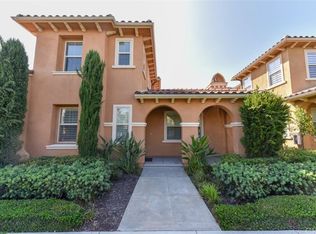
- $1,568,1003 bd3 ba2k sqft33 Roycroft, Irvine, CA 92620Off Market
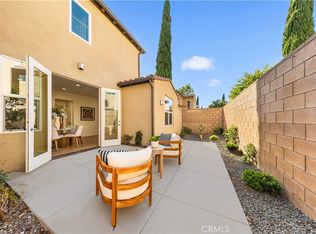
- $1,303,2003 bd3 ba1.4k sqft82 Mapleton, Irvine, CA 92620Off Market
- $1,919,8004 bd4 ba2.6k sqft84 Mapleton, Irvine, CA 92620Off Market
- $5,2953 bd4 ba2.1k sqft80 Mapleton, Irvine, CA 92620For Rent
- $1,838,9004 bd4 ba2.6k sqft32 Roycroft, Irvine, CA 92620Off Market
- $1,513,0003 bd3 ba2.1k sqft28 Roycroft, Irvine, CA 92620Off Market
- $1,567,1003 bd3 ba2.1k sqft207 Regal, Irvine, CA 92620Off Market
A local agent can set up tours, give advice and negotiate with sellers.
Similar homes
- $1,520,0003 bd3 ba1.7k sqft71 Sanctuary, Irvine, CA 92620For Sale
 MLS ID #OC26153629, Ariel Ma, Latitude 33 Real Estate. CRMLS
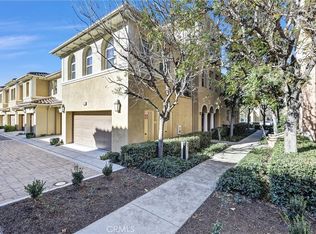
 - $1,348,0003 bd3 ba1.5k sqft213 Great Lawn, Irvine, CA 92620For Sale
 MLS ID #OC26182785, Irene Zhang, Keller Williams Realty Irvine. CRMLS
 - $1,350,0003 bd3 ba1.9k sqft192 Wild Lilac, Irvine, CA 92620For Sale
 MLS ID #TR26088016, Nancy Wang, GoGo Realtors R.H Corp.. CRMLS
 - $1,470,0003 bd4 ba1.8k sqft72 Granite Path, Irvine, CA 92620For Sale
 MLS ID #OC26060714, Shengyang Xu, GoGo Realtors R.H. Corp. CRMLS
 - $1,694,0003 bd3 ba1.8k sqft59 Island Coral, Irvine, CA 92620For SaleMLS ID #OC26165995, Sally Durham, Keller Williams Realty Irvine. CRMLS
- $989,9992 bd3 ba1.4k sqft96 Rose Arch #26, Irvine, CA 92620For SaleMLS ID #OC26183379, Luzhou Wang, Coldwell Banker Realty. CRMLS
- $1,760,0004 bd3 ba2k sqft100 Alhambra, Irvine, CA 92620For SaleMLS ID #TR26122681, Yuan Han, Pinnacle Real Estate Group. CRMLS
- $1,350,0003 bd3 ba1.9k sqft37 Peony, Irvine, CA 92618For SaleMLS ID #PW26153639, Lingyao Walsh, Seven Gables Real Estate. CRMLS
- $1,399,9003 bd4 ba1.8k sqft71 Emerald Clover, Irvine, CA 92620For SaleMLS ID #OC26186233, Jian Gong, Keller Williams Realty Irvine. CRMLS
- $1,499,0003 bd4 ba1.8k sqft75 Jade Flower, Irvine, CA 92620For SaleMLS ID #OC26149813, Jian Gong, Keller Williams Realty Irvine. CRMLS
- $1,699,0003 bd3 ba1.8k sqft73 Island Coral, Irvine, CA 92620For SaleMLS ID #PW26156481, Sarah Lee, JK Realtage Group Inc.. CRMLS
- $1,290,0002 bd2 ba1.5k sqft88 Nature, Irvine, CA 92620For SaleMLS ID #OC26133577, Dan Liu, Real Broker. CRMLS
- $1,466,5003 bd3 ba1.7k sqft38 Eaglecreek, Irvine, CA 92618For SaleMLS ID #AR26107928, Dharshini Venkateswaran, COMPASS. CRMLS
- $1,420,0003 bd3 ba1.7k sqft25 Vermillion, Irvine, CA 92603For SaleMLS ID #OC26124747, Douglas Swardstrom, Coldwell Banker Realty. CRMLS
- $1,065,0002 bd2 ba1.3k sqft47 Mayfair, Irvine, CA 92620For SaleMLS ID #OC26165168, Michelle Krenzke, Keller Williams Realty Irvine. CRMLS
- $1,049,0003 bd2 ba1.6k sqft34 Magellan Aisle, Irvine, CA 92620For SaleMLS ID #OC26155599, Jin Qi, Realty One Group West. CRMLS
- $1,550,0003 bd3 ba1.7k sqft716 Spring Gdn, Irvine, CA 92618For SaleMLS ID #OC26033555, Ruohan Wang, Balboa Real Estate, Inc. CRMLS
- $1,399,0003 bd3 ba1.6k sqft121 Baritone, Irvine, CA 92620For SaleMLS ID #WS26169566, ZHENBO TANG, RE/MAX 2000 REALTY. CRMLS
- $1,798,0003 bd3 ba2k sqft53 Cherry Tree, Irvine, CA 92620For SaleMLS ID #OC26186271, Irene Zhang, Keller Williams Realty Irvine. CRMLS
- $1,299,0003 bd3 ba1.4k sqft28 Jefferson, Irvine, CA 92620For SaleMLS ID #OC26160565, Christine Li, Real Broker. CRMLS
Local buyer's agents are ready to help
