Skip main navigation
Closed
  • $275,000

    31 Rubie Ln SW, Cartersville, GA 30120

    3beds
    1,217sqft
    Single Family Residence, Residential
    Built in 1998
    0.55 Acres Lot
    $285,600 Zestimate®
    $226/sqft
    $1,750 Estimated rent

    Home value

    $285,600

    $266,000 - $306,000

    $1,750/mo

    Zestimate® history
    Loading
    Loading...

    Owner options

    List your home for rent

    $1,750/mo

    Rent Zestimate®

    Find your next renter with Zillow Rental Manager. Plus, with online applications, you can quickly screen prospective tenants – for free.

    Learn more

    $1,750/mo

    Rent Zestimate®

    Refinance and save

    $1,649/mo

    Est. payment

    Refinancing to a lower rate could help reduce your monthly payments and save thousands over the life of the loan.

    See today's rates

    $1,649/mo

    Est. payment

    Explore your selling options

    Work with a Zillow partner agent

    Leverage their expertise and Zillow's premium Showcase listings to get your home seen by more buyers.

    Get started

    List with your own agent

    Get your home in front of millions of buyers by listing it on Zillow.

    Learn how to do it

    Sell it yourself

    Take full control of how buyers see your home on Zillow by listing For Sale by Owner (FSBO).

    List your home

    What's special

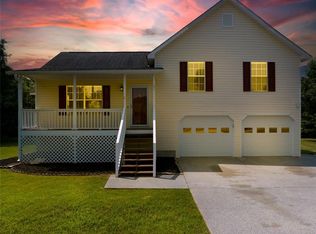
    Welcome to this inviting home where comfort meets elegance. On the main level, discover a cozy family room adorned with fireplace, seamlessly flowing into an open concept dining area. The kitchen boasts a picturesque view of the family room, creating an ideal space for culinary adventures and entertaining guests. Ascend to the upper level where three bedrooms await, including a serene primary bedroom complete with an ensuite bathroom featuring a luxurious tub/shower combo. Descend to the lower-level retreat, where a versatile bonus room awaits along with a convenient full bathroom, providing ample space for relaxation or productivity. Additionally, this home offers a practical two-car garage for parking ease. Step outside onto the deck and into the fenced backyard, offering a private oasis for outdoor gatherings and leisurely moments. Welcome home to comfort, convenience, and charm.

    Zillow last checked:

    Listing updated:

    Listing Provided by:

    MARK SPAIN,

    Mark Spain Real Estate,

    Scott Millen,

    Mark Spain Real Estate

    Bought with:

    BRENDA BESHARA, 268088

    Keller Williams Realty Atl North

    Source: FMLS GA,MLS#: 7368065MLS Logo

    Facts & features

    Interior

    Bedrooms & bathrooms
    • Bedrooms: 3
    • Bathrooms: 3
    • Full bathrooms: 3
    Primary bedroom
    • Features: Other
    • Level: Other
    Bedroom
    • Features: Other
    Primary bathroom
    • Features: Tub/Shower Combo
    Dining room
    • Features: Open Concept
    Kitchen
    • Features: Cabinets Stain, Solid Surface Counters, View to Family Room
    Heating
    • Central
    Cooling
    • Ceiling Fan(s), Central Air
    Appliances
    • Included: Electric Range, Range Hood
    • Laundry: Laundry Closet, Lower Level
    Features
    • Entrance Foyer
    • Flooring: Laminate
    • Windows: Insulated Windows
    • Basement: Finished,Partial
    • Number of fireplaces: 1
    • Fireplace features: Factory Built, Family Room
    • Common walls with other units/homes: No Common Walls
    Interior area
    • Total structure area: 1,217
    • Total interior livable area: 1,217 sqft

    Property

    Parking
    • Total spaces: 2
    • Parking features: Garage
    • Garage spaces: 2
    Accessibility
    • Accessibility features: None
    Features
    • Levels: Multi/Split
    • Patio & porch: Deck
    • Exterior features: Private Yard, Rain Gutters, No Dock
    • Pool features: None
    • Spa features: None
    • Fencing: Back Yard,Fenced,Wood
    • Has view: Yes
    • View description: Other
    • Waterfront features: None
    • Body of water: None
    Lot
    • Size: 0.55 Acres
    • Features: Back Yard, Front Yard, Private
    Details
    • Additional structures: None
    • Parcel number: 0050F 0001 060
    • Other equipment: None
    • Horse amenities: None

    Construction

    Type & style
    • Home type: SingleFamily
    • Architectural style: Traditional
    • Property subtype: Single Family Residence, Residential
    Materials
    • Vinyl Siding
    • Foundation: Slab
    • Roof: Composition
    Condition
    • Resale
    • New construction: No
    • Year built: 1998

    Utilities & green energy

    • Electric: 110 Volts, 220 Volts
    • Sewer: Septic Tank
    • Water: Public
    • Utilities for property: Cable Available, Electricity Available, Natural Gas Available, Water Available, Phone Available
    Green energy
    • Energy efficient items: Thermostat
    • Energy generation: None

    Community & neighborhood

    Security
    • Security features: Smoke Detector(s)
    Community
    • Community features: Street Lights
    Location
    • Region: Cartersville
    • Subdivision: Sugar Mill

    Other

    Other facts
    • Listing terms: Cash,Conventional,VA Loan
    • Road surface type: Asphalt, Paved

    Price history

    DateEventPrice
    7/23/2024Sold$275,000-1.8%$226/sqft
    Source: FMLS GA #7368065 Report a problem
    6/25/2024Pending sale$280,000$230/sqft
    Source: GAMLS #10280850 Report a problem
    6/20/2024Price change$280,000-1.8%$230/sqft
    Source: GAMLS #10280850 Report a problem
    5/22/2024Listed for sale$285,000$234/sqft
    Source: GAMLS #10280850 Report a problem
    5/22/2024Pending sale$285,000$234/sqft
    Source: FMLS GA #7368065 Report a problem
    5/14/2024Listed for sale$285,000$234/sqft
    Source: FMLS GA #7368065 Report a problem
    5/14/2024Contingent$285,000$234/sqft
    Source: GAMLS #10280850 Report a problem
    4/29/2024Listed for sale$285,000$234/sqft
    Source: FMLS GA #7368065 Report a problem
    4/16/2024Pending sale$285,000$234/sqft
    Source: GAMLS #10280850 Report a problem
    4/12/2024Listed for sale$285,000$234/sqft
    Source: FMLS GA #7368065 Report a problem

    Public tax history

    Tax history is unavailable.

    Neighborhood: 30120

    Nearby schools

    GreatSchools rating
    Schools provided by the listing agent
    • Elementary: Mission Road
    • Middle: Woodland - Bartow
    • High: Woodland - Bartow

    Source: FMLS GA. This data may not be complete. We recommend contacting the local school district to confirm school assignments for this home.

    Get a cash offer in 3 minutes
    Find out how much your home could sell for in as little as 3 minutes with a no-obligation cash offer.
    Estimated market value
    $285,600
    Get a cash offer in 3 minutes
    Find out how much your home could sell for in as little as 3 minutes with a no-obligation cash offer.
    Estimated market value
    $285,600