Skip main navigation
For sale
  • $434,900

    31 Ruland Dr, Bunker Hill, WV 25413

    5beds
    4,216sqft
    : 
    $2,714/mo
    Get pre-qualified
    Single Family Residence
    Built in 2006
    0.36 Acres Lot
    $429,800 Zestimate®
    $103/sqft
    $25/mo HOA

    What's special

    Fully finished basementFully fenced backyardSpacious homeBright and functional layoutGenerous living spacesSecond kitchen
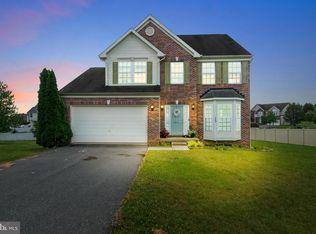
    Welcome to 31 Ruland Drive in the desirable McCauley Crossing community! This spacious home offers an excellent opportunity for buyers seeking comfort, versatility, and value. Inside, you'll find a bright and functional layout with generous living spaces, highlighted by a fully finished basement complete with a second kitchen—perfect for multi-generational living, extended guests, or additional entertaining space. The home also features two sets of washers and dryers, providing added convenience for larger households. Step outside to enjoy the fully fenced backyard, offering privacy and plenty of room for children, pets, gardening, or outdoor entertaining. The back deck is ideal for relaxing or hosting family and friends, while the storage shed provides extra space for tools, lawn equipment, and seasonal items. Located in the sought-after McCauley Crossing neighborhood, this property is conveniently close to schools, shopping, dining, and commuter routes. This property is being sold strictly as-is, presenting a fantastic opportunity for buyers to add their own personal touches and build equity in a wonderful neighborhood. Don't miss your chance to make this versatile home your own!
    13 days
    |
    782
    |
    67
    |

    Likely to sell faster than

    Zillow last checked:

    Listing updated:

    Listed by:

    William Hardy 540-931-2180,

    Real Property Solutions, LLC

    Source: Bright MLS,MLS#: WVBE2053210MLS Logo

      Facts & features

      Interior

      Bedrooms & bathrooms
      • Bedrooms: 5
      • Bathrooms: 4
      • Full bathrooms: 3
      • 1/2 bathrooms: 1
      • Main level bathrooms: 1
      Basement
      • Area: 1400
      Heating
      • Heat Pump, Natural Gas
      Cooling
      • Central Air, Natural Gas
      Appliances
      • Included: Washer, Dryer, Washer/Dryer Stacked, Cooktop, Refrigerator, Dishwasher, Disposal, Gas Water Heater
      Features
      • 2nd Kitchen
      • Basement: Finished,Walk-Out Access
      • Has fireplace: No
      Interior area
      • Total structure area: 4,216
      • Total interior livable area: 4,216 sqft
      • Finished area above ground: 2,816
      • Finished area below ground: 1,400

      Property

      Parking
      • Total spaces: 2
      • Parking features: Inside Entrance, Garage Door Opener, Attached, Driveway
      • Attached garage spaces: 2
      • Has uncovered spaces: Yes
      Accessibility
      • Accessibility features: None
      Features
      • Levels: Three
      • Stories: 3
      • Pool features: None
      Lot
      • Size: 0.36 Acres
      Details
      • Additional structures: Above Grade, Below Grade
      • Parcel number: 0207010N00190000
      • Zoning: 0000
      • Special conditions: Standard

      Construction

      Type & style
      • Home type: SingleFamily
      • Architectural style: Colonial
      • Property subtype: Single Family Residence
      Materials
      • Vinyl Siding
      • Foundation: Block
      • Roof: Architectural Shingle
      Condition
      • New construction: No
      • Year built: 2006

      Utilities & green energy

      • Sewer: Public Sewer
      • Water: Public

      Community & HOA

      Community
      • Subdivision: Mccauley Crossing
      HOA
      • Has HOA: Yes
      • HOA fee: $300 annually
      Location
      • Region: Bunker Hill

      Financial & listing details

      • Price per square foot: $103/sqft
      • Tax assessed value: $351,600
      • Annual tax amount: $2,487
      • Date on market: 8/2/2026
      • Listing agreement: Exclusive Right To Sell
      • Ownership: Fee Simple

        Estimated market value

        $429,800

        $408,000 - $451,000

        $2,682/mo

        Price history

        DateEventPrice
        8/2/2026Listed for sale$434,900+45.5%$103/sqft
        Source: Bright MLS #WVBE2053210 Report a problem
        11/13/2020Sold$299,000$71/sqft
        Source: Public Record Report a problem
        10/6/2020Pending sale$299,000$71/sqft
        Source: ERA Liberty Realty #WVBE180710 Report a problem
        10/3/2020Listed for sale$299,000+25.1%$71/sqft
        Source: ERA Liberty Realty #WVBE180710 Report a problem
        12/2/2015Sold$239,000-0.4%$57/sqft
        Source: Public Record Report a problem
        9/14/2015Pending sale$239,900$57/sqft
        Source: ERA Liberty Realty #BE8699942 Report a problem
        8/23/2015Price change$239,900-4%$57/sqft
        Source: ERA Liberty Realty #BE8699942 Report a problem
        7/22/2015Listed for sale$249,900$59/sqft
        Source: ERA Liberty Realty #BE8699942 Report a problem

        Public tax history

        YearProperty taxesTax assessment
        2025$2,451 +0.5%$201,600 +1.4%
        2024$2,439 -1.6%$198,720 +1.3%
        2023$2,478 +15.7%$196,080 +6.6%
        2022$2,142 $184,020 +20.3%
        2021-- $152,940 -0.1%
        2020-- $153,120 +5.2%
        2019$1,722 +2.8%$145,620 +3%
        2018$1,675 +2.3%$141,420 +3%
        2017$1,637 +5.6%$137,340 +6.6%
        2016$1,550 -5.5%$128,880 -2.9%
        2015$1,640 -5.4%$132,780 -5.1%
        2014$1,733 +1.4%$139,920 +2.3%
        2013$1,708 $136,800 -1.1%
        2012$1,708 -0.1%$138,360 -0.7%
        2011$1,710 -9.9%$139,380 -12.2%
        2010$1,899 -3.4%$158,700 -9.6%
        2009$1,966 $175,560
        Find assessor info on the county website

        Monthly payment

        Est. payment

        Payment breakdown

        Explore the cost of this home by adjusting the details. Changes won't be saved.
        All calculations are estimates and provided by Zillow, Inc. for informational purposes only. Actual amounts may vary.
        HOA fees may include property taxes on listings classified as Co-Ops. Contact the listing agent and/or owner for fee details.
        See how much you could borrow to make a competitive offer.

        Climate risks

        Neighborhood: 25413

        Getting around

        14 / 100
        Car-Dependent
        26 / 100
        Somewhat Bikeable

        Nearby schools

        GreatSchools rating
        Schools provided by the listing agent
        • District: Berkeley County Schools

        Source: Bright MLS. This data may not be complete. We recommend contacting the local school district to confirm school assignments for this home.

        A local agent can set up tours, give advice and negotiate with sellers.

        Browse local experts

        Similar homes