Skip main navigation
Sold for $570,000
  • $570,000

    31 Ryewood Cir, Homosassa, FL 34446

    4beds
    2,640sqft
    Single Family Residence
    Built in 2017
    0.38 Acres Lot
    $574,500 Zestimate®
    $216/sqft
    $3,081 Estimated rent

    Home value

    $574,500

    $500,000 - $661,000

    $3,081/mo

    Zestimate® history
    Loading
    Loading...

    Owner options

    List your home for rent

    $3,081/mo

    Rent Zestimate®

    Find your next renter with Zillow Rental Manager. Plus, with online applications, you can quickly screen prospective tenants – for free.

    Learn more

    $3,081/mo

    Rent Zestimate®

    Refinance and save

    $4,651/mo

    Est. payment

    Refinancing to a lower rate could help reduce your monthly payments and save thousands over the life of the loan.

    See today's rates

    $4,651/mo

    Est. payment

    Explore your selling options

    Work with a Zillow partner agent

    Leverage their expertise and Zillow's premium Showcase listings to get your home seen by more buyers.

    Get started

    List with your own agent

    Get your home in front of millions of buyers by listing it on Zillow.

    Learn how to do it

    Sell it yourself

    Take full control of how buyers see your home on Zillow by listing For Sale by Owner (FSBO).

    List your home

    What's special

    Lanai tvCovered lanaiSolar shadesGenerous center islandHeated saltwater in-ground poolExpansive sightlinesTray accents
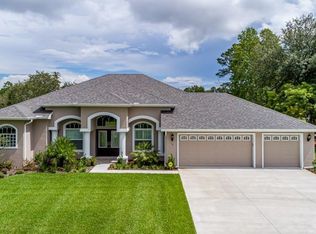
    Experience elevated Florida living in this beautifully designed Sweetwater Homes Ridgewood II model, ideally positioned on a premier lot overlooking the 9th hole green in the sought-after Southern Woods at Sugarmill Woods golf community. From the moment you arrive, the home’s architectural presence and manicured landscaping set the tone for the quality and care found throughout. Inside, soaring ceilings, tray accents, and an open-concept layout create a bright and welcoming atmosphere, with expansive sightlines that draw your eye straight through the living space to the pool and golf course beyond. Large sliding glass doors and picture windows flood the home with natural light and seamlessly connect indoor and outdoor living, making this home equally suited for entertaining and everyday comfort. The kitchen anchors the space with solid wood cabinetry, stone countertops, a generous center island, built-in appliances, and ample storage, flowing effortlessly into the living and dining areas. Just off the main living space, the custom bar area adds both function and personality, serving as a natural gathering spot when hosting friends or family. The outdoor living area is truly exceptional and reflects what buyers are looking for in luxury Florida living. A heated saltwater in-ground pool and heated spa are set within a large screened enclosure, featuring a sun shelf, expansive deck space, and uninterrupted views of the lush 9th green beyond. The covered lanai feels like an outdoor great room, complete with ceiling fans, recessed lighting, solar shades and a built-in bar setup. The solar blinds, lanai TV, bar TV, sound bar, and bar refrigerator all convey, allowing the next owner to immediately enjoy poolside entertaining, game days, or quiet evenings overlooking the course. Whether relaxing under the shade or enjoying the open-air pool deck, the setting offers privacy, serenity, and picturesque golf course views. The split-bedroom floorplan provides excellent separation and privacy, with a spacious primary suite that serves as a true retreat. The primary bathroom is well-appointed with dual vanities, a soaking tub, a separate walk-in shower, and a large walk-in closet, offering both comfort and functionality. Additional bedrooms are generously sized and thoughtfully positioned, making the layout ideal for guests, family, or a home office. Additional highlights include a generator for added peace of mind, an oversized three-car garage with screen doors and 2 zone heating/cooling. The home is situated within a deed-restricted, golf-cart-friendly community offering access to a clubhouse, fitness center, tennis courts, community pool, restaurant, and beautifully maintained grounds. The clubhouse is only 4 homes away! Perfectly positioned on the golf course with resort-style outdoor living, refined interiors, and sweeping views of the 9th hole green, this home delivers a lifestyle that is both elegant and effortless. This is golf course living done right.

    Zillow last checked:

    Listing updated:

    Listed by:

    James Adams PA 352-678-1175,

    EXP Realty LLC

    Bought with:

    James Adams PA, 3437742

    EXP Realty LLC

    Source: Realtors Association of Citrus County,MLS#: 851031MLS LogoOriginating MLS: Realtors Association of Citrus County

    Facts & features

    Interior

    Bedrooms & bathrooms
    • Bedrooms: 4
    • Bathrooms: 2
    • Full bathrooms: 2
    Heating
    • Central, Electric
    Cooling
    • Central Air, Electric
    Appliances
    • Included: Dryer, Dishwasher, Electric Cooktop, Disposal, Microwave, Refrigerator, Range Hood, Washer
    Features
    • Tray Ceiling(s), Open Floorplan, Stone Counters, Split Bedrooms, Updated Kitchen, Walk-In Closet(s), Wood Cabinets, Window Treatments, First Floor Entry
    • Flooring: Carpet, Tile, Vinyl
    • Windows: Blinds
    Interior area
    • Total structure area: 3,857
    • Total interior livable area: 2,640 sqft

    Property

    Parking
    • Total spaces: 3
    • Parking features: Attached, Concrete, Driveway, Garage, Garage Door Opener
    • Attached garage spaces: 3
    • Has uncovered spaces: Yes
    Features
    • Stories: 1
    • Exterior features: Landscaping, Lighting, Rain Gutters, Concrete Driveway
    • Pool features: Concrete, Electric Heat, Heated, In Ground, Pool Alarm, Pool, Screen Enclosure, Solar Heat, Salt Water
    • Has spa: Yes
    • Spa features: In Ground
    Lot
    • Size: 0.38 Acres
    • Features: Cleared, On Golf Course
    Details
    • Parcel number: 2704845
    • Zoning: R1
    • Special conditions: Standard

    Construction

    Type & style
    • Home type: SingleFamily
    • Architectural style: Ranch
    • Property subtype: Single Family Residence
    Materials
    • Stucco
    • Foundation: Block, Slab
    • Roof: Asphalt,Shingle
    Condition
    • New construction: No
    • Year built: 2017

    Utilities & green energy

    • Sewer: Public Sewer
    • Water: Public

    Community & neighborhood

    Location
    • Region: Homosassa
    • Subdivision: Sugarmill Woods - Southern Woods

    HOA & financial

    HOA
    • Has HOA: Yes
    • HOA fee: $887 annually
    • Services included: Cable TV
    • Association name: Southern Woods HOA

    Other

    Other facts
    • Listing terms: Cash,Conventional,FHA,VA Loan
    • Road surface type: Paved

    Price history

    DateEventPrice
    3/6/2026Sold$570,000-5%$216/sqft
    Source: Realtors Association of Citrus County #851031 Report a problem
    1/15/2026Pending sale$599,900$227/sqft
    Source: eXp Realty #W7881786 Report a problem
    1/6/2026Listed for sale$599,900+1363.2%$227/sqft
    Source: eXp Realty #W7881786 Report a problem
    3/19/2015Sold$41,000-27.4%$16/sqft
    Source: Public Record Report a problem
    10/1/2014Listed for sale$56,500$21/sqft
    Source: ERA Key I Realty, Inc. #353157 Report a problem
    5/9/2013Listing removed$56,500$21/sqft
    Source: Key 1 Realty, Inc. ERA #353157 Report a problem
    1/27/2013Price change$56,500-13.1%$21/sqft
    Source: Key 1 Realty, Inc. ERA #353157 Report a problem
    1/15/2012Listed for sale$65,000-31.6%$25/sqft
    Source: Key 1 Realty, Inc. ERA #353157 Report a problem
    9/12/2011Listing removed$95,000$36/sqft
    Source: Key 1 Realty, Inc. ERA #341899 Report a problem
    2/26/2011Listed for sale$95,000+131.7%$36/sqft
    Source: Key 1 Realty, Inc. ERA #341899 Report a problem
    4/2/2004Sold$41,000$16/sqft
    Source: Public Record Report a problem

    Public tax history

    YearProperty taxesTax assessment
    2025$4,683 +4%$335,815 +2.9%
    2024$4,503 +2.1%$326,351 +2.8%
    2023$4,412 +6.7%$317,435 +3%
    2022$4,134 +4.6%$308,189 +3%
    2021$3,952 +2.4%$299,213 +1.4%
    2020$3,860 +1.1%$295,082 +2.3%
    2019$3,818 +0.5%$288,448 +1.9%
    2018$3,798 $283,070 +1494.8%
    2017$3,798 +1078.1%$17,750 -24.8%
    2016$322 -24.5%$23,590
    2015$427 -2.3%$23,590 -28.5%
    2014$437 -31.4%$32,980 -3%
    2013$637 +15.1%$34,000 +6.1%
    2012$554 -19.3%$32,045 -20.5%
    2011$686 -31.1%$40,320 -34.2%
    2010$995 -4.5%$61,236 -1.2%
    2009$1,042 +0.6%$61,992
    2008$1,036 -21.3%$61,992 -24%
    2007$1,317 -15.1%$81,600 -12.2%
    2006$1,551 +63%$92,900 +82.2%
    2005$952 +41.7%$51,000 +50%
    2004$672 +15.9%$34,000 +13%
    2003$580 -3.4%$30,100 -2.3%
    2002$600 -0.5%$30,800 -2.2%
    2000$603 $31,500

    Find assessor info on the county website

    Neighborhood: Sugarmill Woods

    Nearby schools

    GreatSchools rating
    Schools provided by the listing agent
    • Elementary: Lecanto Primary
    • Middle: Lecanto Middle
    • High: Lecanto High

    Source: Realtors Association of Citrus County. This data may not be complete. We recommend contacting the local school district to confirm school assignments for this home.

    Get a cash offer in 3 minutes
    Find out how much your home could sell for in as little as 3 minutes with a no-obligation cash offer.
    Estimated market value
    $574,500
    Get a cash offer in 3 minutes
    Find out how much your home could sell for in as little as 3 minutes with a no-obligation cash offer.
    Estimated market value
    $574,500