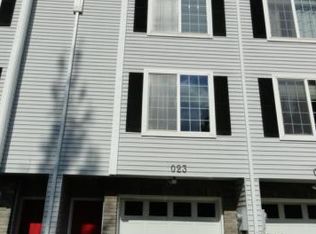
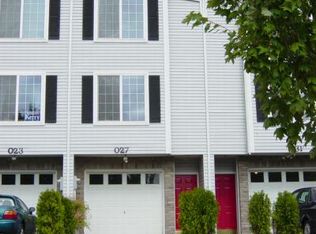
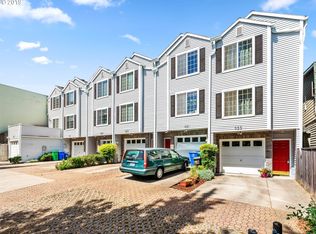
OPEN HOUSE Sat 6/24 11am-1pm. Stunning Townhouse in John's Landing with River Views and very minimal HOA fees! Gorgeous 2-bed, 2-full bath, 1-half bath townhouse located in the highly sought-after neighborhood of John's Landing. Nestled just minutes away from downtown, this home offers convenience, comfort, and views of the river. Open concept design seamlessly connects the living, dining, and kitchen, providing a fluid and inviting atmosphere. The bamboo floors add a touch of elegance, while the large window offers seasonal river views. Spacious kitchen featuring an eat-at counter. Fridge with a water line connection and an ice maker, vent hood with an outdoor connection, electric stove, Bosch dishwasher, and a unique chalkboard wall for your creative inspirations. The main floor also boasts a conveniently located half bath. Step out onto the deck directly from the kitchen through the sliding doors, perfect for outdoor dining or simply enjoying the serene surroundings. Relaxing primary bedroom with vaulted ceiling, two closets, and river view. 2nd bedroom also features a vaulted ceiling, providing a spacious and airy feel. Both full bathrooms equipped with skylights, allowing natural light to flood in. The primary bathroom has been fully renovated and showcases a luxurious soaking tub, custom tile work with inlaid cubbies, stone tub enclosure and countertops, and a new vent. Stay cool in the summer with central A/C and cozy in the winter with forced air gas heat. Parking is a breeze with 1-car garage. The garage also houses a convenient laundry area and built-in shelves for ample storage. Fenced yard. New Ring doorbell ensures peace of mind, allowing you to monitor your home effortlessly. Great location situated just 5-10 minutes away from OHSU, South Waterfront, & downtown. Super low-cost HOA of only $200/quarter. Enjoy the benefits of a well-maintained community without breaking the bank.
Sold
$419,000
31 S Hamilton St, Portland, OR 97239
2beds
1,114sqft
Residential, Townhouse
Built in 1999
1,306.8 Square Feet Lot
$406,000 Zestimate®
$376/sqft
$2,345 Estimated rent
Home value
$406,000
$386,000 - $426,000
$2,345/mo
Zestimate® history
Owner options
List your home for rent
$2,345/mo
Rent Zestimate®
Find your next renter with Zillow Rental Manager. Plus, with online applications, you can quickly screen prospective tenants – for free.
$2,345/mo
Rent Zestimate®
Refinance and save
$2,746/mo
Est. payment
Refinancing to a lower rate could help reduce your monthly payments and save thousands over the life of the loan.
$2,746/mo
Est. payment
Explore your selling options
Work with a Zillow partner agent
Leverage their expertise and Zillow's premium Showcase listings to get your home seen by more buyers.
Get startedList with your own agent
Get your home in front of millions of buyers by listing it on Zillow.
Learn how to do itSell it yourself
Take full control of how buyers see your home on Zillow by listing For Sale by Owner (FSBO).
List your homeWhat's special
River viewsVaulted ceilingSeasonal river viewsOpen concept designUnique chalkboard wallOutdoor connectionSpacious kitchen
Zillow last checked:
Listing updated:
Listed by:
Carrie Richardson team@hometeamportland.com,
Home Team Realty, LLC.,
Kenny Yoder 503-953-2894,
Home Team Realty, LLC.
Bought with:
Andrea Menashe, 201203652
Windermere Realty Trust
Source: RMLS (OR),MLS#: 23661605
Facts & features
Interior
Bedrooms & bathrooms
- Bedrooms: 2
- Bathrooms: 3
- Full bathrooms: 2
- Partial bathrooms: 1
- Main level bathrooms: 1
Primary bedroom
- Features: Bathroom, Double Closet, Suite, Vaulted Ceiling
- Level: Upper
- Area: 156
- Dimensions: 13 x 12
Bedroom 2
- Features: Closet, Vaulted Ceiling
- Level: Upper
- Area: 121
- Dimensions: 11 x 11
Dining room
- Features: Great Room, Living Room Dining Room Combo, Bamboo Floor
- Level: Main
- Area: 130
- Dimensions: 13 x 10
Kitchen
- Features: Deck, Eat Bar, Pantry
- Level: Main
- Area: 130
- Width: 10
Living room
- Features: Great Room, Living Room Dining Room Combo, Bamboo Floor
- Level: Main
- Area: 156
- Dimensions: 13 x 12
Heating
- Forced Air
Cooling
- Central Air
Appliances
- Included: Dishwasher, Disposal, Free-Standing Range, Free-Standing Refrigerator, Washer/Dryer, Gas Water Heater
- Laundry: Laundry Room
Features
- High Ceilings, Soaking Tub, Vaulted Ceiling(s), Closet, Great Room, Living Room Dining Room Combo, Eat Bar, Pantry, Bathroom, Double Closet, Suite
- Flooring: Bamboo, Tile, Wall to Wall Carpet
- Windows: Double Pane Windows, Vinyl Frames
- Basement: None
Interior area
- Total structure area: 1,114
- Total interior livable area: 1,114 sqft
Property
Parking
- Total spaces: 1
- Parking features: Driveway, Off Street, Garage Door Opener, Attached
- Attached garage spaces: 1
- Has uncovered spaces: Yes
Features
- Stories: 2
- Patio & porch: Deck
- Exterior features: Garden
- Fencing: Fenced
- Has view: Yes
- View description: River, Seasonal, Territorial
- Has water view: Yes
- Water view: River
Lot
- Size: 1,306 sqft
- Features: Commons, Level, On Busline, SqFt 0K to 2999
Details
- Parcel number: R195247
Construction
Type & style
- Home type: Townhouse
- Property subtype: Residential, Townhouse
- Attached to another structure: Yes
Materials
- T111 Siding, Vinyl Siding
- Foundation: Concrete Perimeter
- Roof: Composition
Condition
- Resale
- New construction: No
- Year built: 1999
Utilities & green energy
- Gas: Gas
- Sewer: Public Sewer
- Water: Public
Community & neighborhood
Location
- Region: Portland
- Subdivision: John's Landing
HOA & financial
HOA
- Has HOA: Yes
- HOA fee: $200 quarterly
- Amenities included: Exterior Maintenance
Other
Other facts
- Listing terms: Cash,Conventional,FHA,VA Loan
- Road surface type: Paved
Price history
| Date | Event | Price |
|---|---|---|
| 7/24/2023 | Sold | $419,000+1%$376/sqft |
Source:  RMLS (OR) #23661605 Report a problem RMLS (OR) #23661605 Report a problem | ||
| 6/25/2023 | Pending sale | $415,000$373/sqft |
Source: RMLS (OR) #23661605 Report a problem | ||
| 6/23/2023 | Price change | $415,000-2.4%$373/sqft |
Source: RMLS (OR) #23661605 Report a problem | ||
| 6/1/2023 | Listed for sale | $425,000+9%$382/sqft |
Source: RMLS (OR) #23661605 Report a problem | ||
| 2/8/2021 | Sold | $390,000+1.3%$350/sqft |
Source: RMLS (OR) #20190921 Report a problem | ||
| 1/10/2021 | Pending sale | $385,000+9.1%$346/sqft |
Source: RMLS (OR) #20190921 Report a problem | ||
| 5/25/2016 | Sold | $353,000+26.1%$317/sqft |
Source: RMLS (OR) #16586243 Report a problem | ||
| 1/14/2013 | Listing removed | $1,350$1/sqft |
Source: Hotpads for Rent Report a problem | ||
| 1/10/2013 | Listed for rent | $1,350+8%$1/sqft |
Source: vFlyer Rentals Report a problem | ||
| 8/25/2011 | Listing removed | $1,250$1/sqft |
Source: vFlyer Rentals Report a problem | ||
| 8/19/2011 | Listed for rent | $1,250$1/sqft |
Source: vFlyer Rentals Report a problem | ||
| 9/21/2007 | Sold | $280,000+45.1%$251/sqft |
Source: Public Record Report a problem | ||
| 4/22/2004 | Sold | $192,950$173/sqft |
Source: Public Record Report a problem | ||
Public tax history
| Year | Property taxes | Tax assessment |
|---|---|---|
| 2025 | $6,881 +1% | $265,330 +3% |
| 2024 | $6,814 +2.9% | $257,610 +3% |
| 2023 | $6,621 +2.2% | $250,110 +3% |
| 2022 | $6,478 +3.8% | $242,830 +3% |
| 2021 | $6,242 +7.4% | $235,760 +3% |
| 2020 | $5,814 +3.3% | $228,900 +3% |
| 2019 | $5,627 | $222,240 +3% |
| 2018 | $5,627 +3% | $215,770 +3% |
| 2017 | $5,462 +14% | $209,490 +3% |
| 2016 | $4,790 | $203,390 +3% |
| 2015 | $4,790 +9% | $197,470 +3% |
| 2014 | $4,396 +24.1% | $191,720 +3% |
| 2013 | $3,543 +13.9% | $186,140 +3% |
| 2012 | $3,111 +1.2% | $180,720 +3% |
| 2011 | $3,075 -16.3% | $175,460 +3% |
| 2010 | $3,674 +2% | $170,350 +3% |
| 2009 | $3,603 +5.9% | $165,390 +3% |
| 2008 | $3,402 +0.2% | $160,580 +3% |
| 2007 | $3,395 +11.4% | $155,910 +3% |
| 2006 | $3,048 +5.5% | $151,370 +3% |
| 2005 | $2,890 -2.7% | $146,970 +3% |
| 2004 | $2,969 -1% | $142,690 +3% |
| 2003 | $3,000 +6% | $138,540 +3% |
| 2002 | $2,829 +6.5% | $134,510 +6.1% |
| 2000 | $2,657 | $126,800 |
Find assessor info on the county website
Neighborhood: Corbett-Terwilliger-Lair Hill
Nearby schools
GreatSchools rating
- 9/10Capitol Hill Elementary SchoolGrades: K-5Distance: 2.1 mi
- 8/10Jackson Middle SchoolGrades: 6-8Distance: 3.3 mi
- 8/10Ida B. Wells-Barnett High SchoolGrades: 9-12Distance: 1.1 mi
Schools provided by the listing agent
- Elementary: Capitol Hill
- Middle: Jackson
- High: Ida B Wells
Source: RMLS (OR). This data may not be complete. We recommend contacting the local school district to confirm school assignments for this home.
Get a cash offer in 3 minutes
Find out how much your home could sell for in as little as 3 minutes with a no-obligation cash offer.
Estimated market value
$406,000
Get a cash offer in 3 minutes
Find out how much your home could sell for in as little as 3 minutes with a no-obligation cash offer.
Estimated market value
$406,000
- Oregon
- Multnomah County
- Portland
- 97239
- Corbett-Terwilliger-Lair Hill
- 31 S Hamilton St
Nearby cities
Nearby neighborhoods
Nearby zip codes
Other Portland Topics
