Welcome home to this meticulously maintained island beauty, tucked away on a quiet cul-de-sac on desirable Wilmington Island. This charming single-story home offers 3 bedrooms, 2 updated baths, plus a bonus room upstairs—perfect for a home office, hobby room, or peaceful retreat. The inviting great room features vaulted ceilings, gleaming hardwood floors, and a cozy corner wood-burning fireplace, while the separate dining room is ideal for entertaining. The updated kitchen includes a sunny breakfast area with a bay window overlooking the backyard. The primary suite offers a tray ceiling, walk-in closet, and beautifully renovated bath with a large walk-in shower. The guest bath has also been tastefully updated. Relax on the covered porch with durable composite decking and enjoy evenings around the backyard fire pit. Additional highlights include plantation shutters throughout, Pella windows, and a full-yard irrigation system. Located in the highly sought-after Islands School District, just minutes from Tybee Beach, Historic Savannah, shopping, dining, and everything coastal living has to offer.
Under contract
$409,500
31 S Lake Drive, Savannah, GA 31410
3beds
1,250sqft
Single Family Residence
Built in 1987
6,098 Square Feet Lot
$398,800 Zestimate®
$328/sqft
$-- HOA
What's special
Cozy corner wood-burning fireplaceGleaming hardwood floorsUpdated kitchenBackyard fire pitInviting great roomPlantation shutters throughoutQuiet cul-de-sac
- 28 days |
- 747 |
- 42 |
Likely to sell faster than
Zillow last checked:
Listing updated:
Listed by:
Mary H. Smith 912-596-2814,
Keller Williams Coastal Area P
Source: Hive MLS,MLS#: SA359087 Originating MLS: Savannah Multi-List Corporation
Originating MLS: Savannah Multi-List CorporationFacts & features
Interior
Bedrooms & bathrooms
- Bedrooms: 3
- Bathrooms: 2
- Full bathrooms: 2
Heating
- Electric, Heat Pump
Cooling
- Electric, Heat Pump
Appliances
- Included: Dishwasher, Electric Water Heater, Oven, Range, Refrigerator
- Laundry: Laundry Room
Features
- Main Level Primary, Pull Down Attic Stairs, Separate Shower, Vaulted Ceiling(s)
- Attic: Pull Down Stairs
- Number of fireplaces: 1
- Fireplace features: Living Room, Wood Burning
Interior area
- Total interior livable area: 1,250 sqft
Video & virtual tour
Property
Parking
- Total spaces: 1
- Parking features: Attached, Garage Door Opener, Off Street
- Garage spaces: 1
Features
- Stories: 1
- Patio & porch: Porch, Patio, Deck, Front Porch
- Exterior features: Deck
- Fencing: Privacy,Wood
- Has view: Yes
- View description: Panoramic
Lot
- Size: 6,098 Square Feet
Details
- Additional structures: Outbuilding
- Parcel number: 1003701006
- Special conditions: Standard
Construction
Type & style
- Home type: SingleFamily
- Architectural style: Ranch
- Property subtype: Single Family Residence
Materials
- Brick, Vinyl Siding
- Roof: Asphalt
Condition
- New construction: No
- Year built: 1987
Utilities & green energy
- Sewer: Public Sewer
- Water: Public
- Utilities for property: Underground Utilities
Community & HOA
Community
- Features: Lake, Street Lights
- Subdivision: Oemler Pointe
HOA
- Has HOA: No
Location
- Region: Savannah
Financial & listing details
- Price per square foot: $328/sqft
- Tax assessed value: $377,300
- Annual tax amount: $2,098
- Date on market: 6/25/2026
- Cumulative days on market: 28 days
- Listing agreement: Exclusive Right To Sell
- Listing terms: Cash,Conventional,1031 Exchange,FHA,VA Loan
- Ownership type: Homeowner/Owner
- Road surface type: Asphalt
Estimated market value
$398,800
$379,000 - $419,000
$2,331/mo
Price history
| Date | Event | Price |
|---|---|---|
| 7/17/2026 | Contingent | $409,500$328/sqft |
Source:  Hive MLS #SA359087 Report a problem Hive MLS #SA359087 Report a problem | ||
| 6/25/2026 | Listed for sale | $409,500+131.4%$328/sqft |
Source: Hive MLS #SA359087 Report a problem | ||
| 4/15/2009 | Sold | $177,000-4.3%$142/sqft |
Source: Hive MLS #SA50051 Report a problem | ||
| 1/22/2009 | Price change | $184,900-2.6%$148/sqft |
Source: Century 21 #50051 Report a problem | ||
| 10/27/2008 | Price change | $189,900-2.1%$152/sqft |
Source: Century 21 #50051 Report a problem | ||
| 8/16/2008 | Listed for sale | $193,900$155/sqft |
Source: Century 21 #50051 Report a problem | ||
Public tax history
| Year | Property taxes | Tax assessment |
|---|---|---|
| 2025 | $2,098 +7.9% | $150,920 -0.8% |
| 2024 | $1,945 +50.6% | $152,120 +35.7% |
| 2023 | $1,292 -28.1% | $112,120 +20.5% |
| 2022 | $1,797 +2% | $93,080 +12.1% |
| 2021 | $1,762 -1.3% | $83,000 +1.1% |
| 2020 | $1,784 +2.7% | $82,080 +3.4% |
| 2019 | $1,738 | $79,400 +1.9% |
| 2018 | $1,738 +1.3% | $77,920 +12% |
| 2017 | $1,716 +44.4% | $69,600 +6% |
| 2016 | $1,188 +33.2% | $65,680 -1% |
| 2015 | $892 -72.1% | $66,360 -7.9% |
| 2014 | $3,198 | $72,040 +0.3% |
| 2013 | -- | $71,840 +9% |
| 2012 | -- | $65,920 |
| 2011 | -- | $65,920 -5.1% |
| 2010 | -- | $69,440 -2.2% |
| 2009 | -- | $71,000 |
| 2008 | -- | $71,000 |
| 2007 | -- | $71,000 |
| 2006 | -- | $71,000 +14.1% |
| 2005 | -- | $62,200 +40.7% |
| 2003 | -- | $44,200 |
| 2002 | -- | $44,200 +22.1% |
| 2001 | -- | $36,200 |
Find assessor info on the county website
Monthly payment
Est. payment
Payment breakdown
Explore the cost of this home by adjusting the details. Changes won't be saved.Climate risks
Neighborhood: 31410
Nearby schools
GreatSchools rating
- 7/10Marshpoint Elementary SchoolGrades: PK-5Distance: 3.5 mi
- 7/10Coastal Middle SchoolGrades: 6-8Distance: 3.7 mi
- 7/10Island's High SchoolGrades: 9-12Distance: 3.3 mi
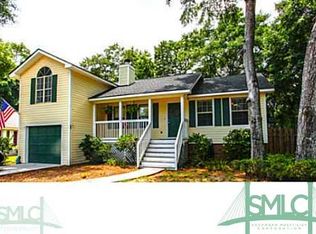
- $353,7003 bd2 ba1.1k sqft3 S Lake Dr, Savannah, GA 31410Off Market
- $292,1002 bd1 ba936 sqft5 S Lake Dr, Savannah, GA 31410Off Market
- $354,0003 bd2 ba1.2k sqft503 Pointe South Dr, Savannah, GA 31410Off Market

- $339,3003 bd2 ba1.3k sqft501 Pointe South Dr, Savannah, GA 31410Off Market
- $402,1005 bd3 ba2.4k sqft7 S Lake Dr, Savannah, GA 31410Off Market
- $326,7003 bd2 ba1k sqft505 Pointe South Dr, Savannah, GA 31410Off Market
- $322,5003 bd2 ba1.1k sqft4 S Lake Dr, Savannah, GA 31410Off Market
- $390,0003 bd2 ba1.3k sqft9 S Lake Dr, Savannah, GA 31410Sold
A local agent can set up tours, give advice and negotiate with sellers.
Similar homes
- $415,0004 bd2 ba1.5k sqft23 E Deerwood Road, Savannah, GA 31410For Sale
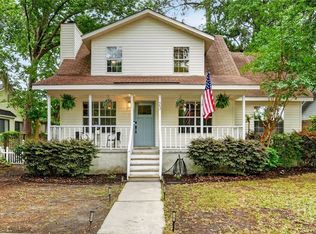
 MLS ID #SA355075, Cassandra Cribbs, Make Your Move Realty Inc. Hive MLS
 - $449,9004 bd2 ba1.8k sqft12 Moss Pointe Court, Savannah, GA 31410For Sale
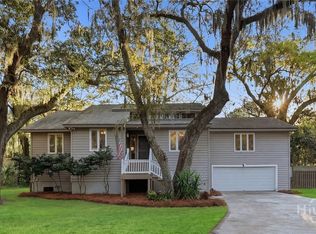 MLS ID #SA351563, Heather Murphy, Keller Williams Coastal Area P. Hive MLS
 - $399,9003 bd3 ba1.7k sqft312 Sandy Springs Road, Savannah, GA 31410For Sale
 MLS ID #SA359796, Brooker Collins Sauers, Keller Williams Coastal Area P. Hive MLS
 - $380,0003 bd2 ba1.5k sqft7313 Tropical Way, Savannah, GA 31410For Sale
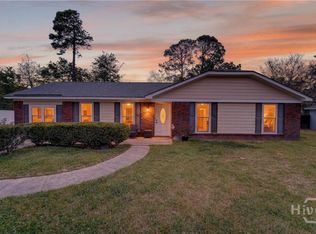 MLS ID #SA352466, Kristin Brown, Keller Williams Coastal Area P. Hive MLS
 - $450,0003 bd2 ba1.5k sqft613 Leaning Oaks Drive, Savannah, GA 31410For SaleMLS ID #SA347495, Matthew Waters, Seaport Real Estate Group. Hive MLS
- $459,9004 bd2 ba1.7k sqft105 Halifax Road, Savannah, GA 31410For SaleMLS ID #SA359770, Christina L. McIntosh, McIntosh Realty Team LLC. Hive MLS
- $350,0003 bd2 ba1.4k sqft19 Runabout Lane, Savannah, GA 31410For SaleMLS ID #SA354671, Alexis Meier, Monarch and Third Real Estate. Hive MLS
- $319,9003 bd2 ba1.3k sqft114 Wassaw Road, Savannah, GA 31410For SaleMLS ID #SA356116, Kimberley K. Fox, Century 21 Results. Hive MLS
- $449,0003 bd3 ba1.6k sqft123 Peters Quay, Savannah, GA 31410For SaleMLS ID #SA358890, Lee Ann Marsh, Century 21 Solomon Properties. Hive MLS
- $485,9003 bd3 ba1.7k sqft116 Blue Heron Drive, Savannah, GA 31410For SaleMLS ID #SA352794, Michele M. Gutting, Re/Max Savannah. Hive MLS
- $550,0003 bd2 ba1.7k sqft22 River Oaks Road, Savannah, GA 31410For SaleMLS ID #SA358373, Karen S. Hancock, Signature Properties Savannah. Hive MLS
- $610,0003 bd2 ba1.8k sqft5 Nilsson Drive, Savannah, GA 31410For SaleMLS ID #SA358293, Kayla Smith, Realty One Group Inclusion. Hive MLS
- $364,9003 bd2 ba1.3k sqft22 River Walk Drive #22, Savannah, GA 31410For SaleMLS ID #SA347516, Cheryl G. Klein, Re/Max Savannah. Hive MLS
- $324,5003 bd2 ba1.2k sqft156 Ropemaker Lane, Savannah, GA 31410For SaleMLS ID #SA344741, Alexander T. Rodino, Keller Williams Coastal Area P. Hive MLS
- $539,9003 bd2 ba1.8k sqft109 Salisbury Road, Savannah, GA 31410For SaleMLS ID #SA357479, Mary H. Smith, Keller Williams Coastal Area P. Hive MLS
- $349,0003 bd2 ba1k sqft140 Ropemaker Lane, Savannah, GA 31410For SaleMLS ID #SA355984, Sandy McCloud, Century 21 Results. Hive MLS
- $349,0003 bd3 ba1.5k sqft3 Navigator Lane, Savannah, GA 31410For SaleMLS ID #SA354021, Susan Ross, Realty One Group Inclusion. Hive MLS
- $319,9003 bd2 ba1k sqft109 Dry Dock Court, Savannah, GA 31410For SaleMLS ID #SA354114, Ashley Johnson, eXp Realty LLC. Hive MLS
- $325,0002 bd2 ba852 sqft80 Bull River Bluff Drive, Savannah, GA 31410For SaleMLS ID #SA358936, Kimberly Wicknertz, eXp Realty LLC. Hive MLS
- $399,9003 bd2 ba1.6k sqft1547 E 52nd Street, Savannah, GA 31404For SaleMLS ID #SA355622, Harrison Bocook, eXp Realty LLC. Hive MLS
