What a gem located just steps from the vibrant heart of Downtown Cape Girardeau. This exquisite home combines timeless craftsmanship with unparalleled character, offering a rare opportunity to own a piece of history while enjoying all the modern comforts. You’ll be drawn to the massive covered porch, the perfect spot to enjoy your morning coffee. Alternatively, relax on the private deck, nestled under the canopy of a mature southern magnolia tree, offering a serene atmosphere with views that are sure to please. Inside, the home is bathed in natural light, highlighting the intricate details & thoughtful design throughout. With multiple flexible-use spaces, the home adapts to your lifestyle, whether you need a home office, studio, or cozy reading nook. The centerpiece of the living room is a charming fireplace, adding warmth & character. This home is a rare find and zoning is suitable for commercial use, too. Don’t miss the chance to experience the very best of downtown living!
Closed
Listed by: EDGE Realty ERA Powered • Jeanne M Muckerman • Contact: 573-576-0673
Bought with: EDGE Realty ERA Powered
Price Unknown
31 S Lorimier St, Cape Girardeau, MO 63703
4beds
3,562sqft
Single Family Residence
Built in 1907
0.27 Acres Lot
$337,500 Zestimate®
$--/sqft
$1,976 Estimated rent
Home value
$337,500
$294,000 - $388,000
$1,976/mo
Zestimate® history
Owner options
List your home for rent
$1,976/mo
Rent Zestimate®
Find your next renter with Zillow Rental Manager. Plus, with online applications, you can quickly screen prospective tenants – for free.
$1,976/mo
Rent Zestimate®
Refinance and save
Refinancing to a lower rate could help reduce your monthly payments and save thousands over the life of the loan.
Explore your selling options
Work with a Zillow partner agent
Leverage their expertise and Zillow's premium Showcase listings to get your home seen by more buyers.
Get startedList with your own agent
Get your home in front of millions of buyers by listing it on Zillow.
Learn how to do itSell it yourself
Take full control of how buyers see your home on Zillow by listing For Sale by Owner (FSBO).
List your homeWhat's special
Charming fireplaceMassive covered porchFlexible-use spacesPrivate deckBathed in natural light
Zillow last checked:
Listing updated:
Listed by:
Jeanne M Muckerman 573-576-0673,
EDGE Realty ERA Powered
Bought with:
Melanie D Sanders, 2016034231
EDGE Realty ERA Powered
Source: MARIS,MLS#: 24074026 Originating MLS: Southeast Missouri REALTORS
Originating MLS: Southeast Missouri REALTORSFacts & features
Interior
Bedrooms & bathrooms
- Bedrooms: 4
- Bathrooms: 3
- Full bathrooms: 3
- Main level bathrooms: 1
- Main level bedrooms: 3
Heating
- Radiant, Natural Gas
Cooling
- Central Air, Electric
Appliances
- Included: Range Hood, Refrigerator, Gas Water Heater
Features
- Separate Dining, High Ceilings, Historic Millwork, Special Millwork, High Speed Internet
- Flooring: Hardwood
- Basement: Unfinished,Walk-Up Access
- Number of fireplaces: 1
- Fireplace features: Wood Burning, Living Room
Interior area
- Total structure area: 3,562
- Total interior livable area: 3,562 sqft
- Finished area above ground: 3,562
- Finished area below ground: 0
Property
Parking
- Parking features: Off Street
Features
- Levels: One and One Half
- Patio & porch: Deck, Covered
Lot
- Size: 0.27 Acres
- Dimensions: 188 x 85 x 103 x 29 x 84 x 56
- Features: Level
Details
- Parcel number: 211070028007000000
- Special conditions: Standard
Construction
Type & style
- Home type: SingleFamily
- Architectural style: Bungalow,Craftsman
- Property subtype: Single Family Residence
Materials
- Wood Siding, Cedar
Condition
- Year built: 1907
Utilities & green energy
- Sewer: Public Sewer
- Water: Public
Community & HOA
Community
- Subdivision: Cape Girardeau
Location
- Region: Cape Girardeau
Financial & listing details
- Tax assessed value: $73,903
- Annual tax amount: $693
- Date on market: 12/16/2024
- Cumulative days on market: 91 days
- Listing terms: Cash,Conventional
- Ownership: Private
- Road surface type: Gravel
Price history
| Date | Event | Price |
|---|---|---|
| 4/15/2025 | Sold | -- |
Source:  MARIS #24074026 Report a problem MARIS #24074026 Report a problem | ||
| 3/17/2025 | Pending sale | $325,000$91/sqft |
Source: MARIS #24074026 Report a problem | ||
| 12/16/2024 | Listed for sale | $325,000+35.5%$91/sqft |
Source: MARIS #24074026 Report a problem | ||
| 10/10/2019 | Listing removed | $239,900$67/sqft |
Source: Thomas L Meyer Realty Company #19053171 Report a problem | ||
| 7/15/2019 | Listed for sale | $239,900+20%$67/sqft |
Source: Thomas L Meyer Realty Company #19053171 Report a problem | ||
| 10/4/2016 | Listing removed | $199,900$56/sqft |
Source: Berkshire Hathaway Homeservice #84143 Report a problem | ||
| 6/24/2016 | Price change | $199,900-7%$56/sqft |
Source: Berkshire Hathaway Homeservices Bridgeport, Realtors #84143 Report a problem | ||
| 3/28/2016 | Listed for sale | $215,000$60/sqft |
Source: Berkshire Hathaway Homeservices Bridgeport, Realtors #84143 Report a problem | ||
Public tax history
| Year | Property taxes | Tax assessment |
|---|---|---|
| 2025 | $733 +5.3% | $14,040 +4.9% |
| 2024 | $696 +0.1% | $13,380 |
| 2023 | $695 +8.5% | $13,380 +8.5% |
| 2022 | $641 +0% | $12,330 |
| 2021 | $641 -0.3% | $12,330 |
| 2020 | $643 +0.2% | $12,330 |
| 2019 | $642 | $12,330 |
| 2018 | $642 0% | $12,330 |
| 2017 | $642 | $12,330 |
| 2016 | $642 +0.4% | $12,330 |
| 2015 | $640 -0.6% | $12,330 |
| 2014 | $643 +0.4% | $12,330 |
| 2013 | $641 | $12,330 |
| 2012 | $641 | $12,330 |
Find assessor info on the county website
Neighborhood: 63703
Nearby homes
- $216,2004 bd1 ba4k sqft25 S Lorimier St, Cape Girardeau, MO 63703Off Market
- $132,7004 bd2 ba1.8k sqft316 Merriwether St, Cape Girardeau, MO 63703Off Market
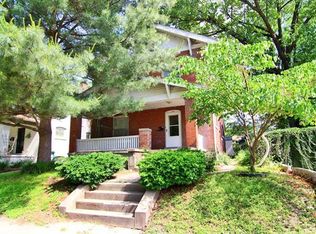
- $200,4007 bd4 ba3.6k sqft43 S Lorimier St, Cape Girardeau, MO 63703Off Market

- $215,4003 bd2 ba1.7k sqft318 Merriwether St, Cape Girardeau, MO 63703Off Market

- $212,8004 bd2 ba2.2k sqft17 S Lorimier St, Cape Girardeau, MO 63703Off Market
- $150,4002 bd2 ba1.7k sqft15 S Lorimier St, Cape Girardeau, MO 63703Off Market
- $134,5003 bd2 ba2k sqft26 S Lorimier St, Cape Girardeau, MO 63703Off Market
- $252,3005 bd5 ba3.3k sqft228 Merriwether St, Cape Girardeau, MO 63703Off Market
Nearby schools
GreatSchools rating
- 5/10Central Middle SchoolGrades: 5-6Distance: 1.4 mi
- 4/10Central Jr. High SchoolGrades: 7-8Distance: 1.4 mi
- 4/10Central High SchoolGrades: 9-12Distance: 3 mi
Schools provided by the listing agent
- Elementary: Blanchard Elem.
- Middle: Central Jr. High
- High: Central High
Source: MARIS. This data may not be complete. We recommend contacting the local school district to confirm school assignments for this home.
- Missouri
- Cape Girardeau County
- Cape Girardeau
- 63703
- 31 S Lorimier St
Nearby cities
Nearby zip codes
Other Cape Girardeau Topics
